
BEDS2
BATHS2 full
SQUARE FEET1,032
MLS#100603538
STATUSActive
PROPERTY TYPEResidential - Townhouse
SUBDIVISIONPine Ridge Townhomes
SCHOOLOnslow
Property Description
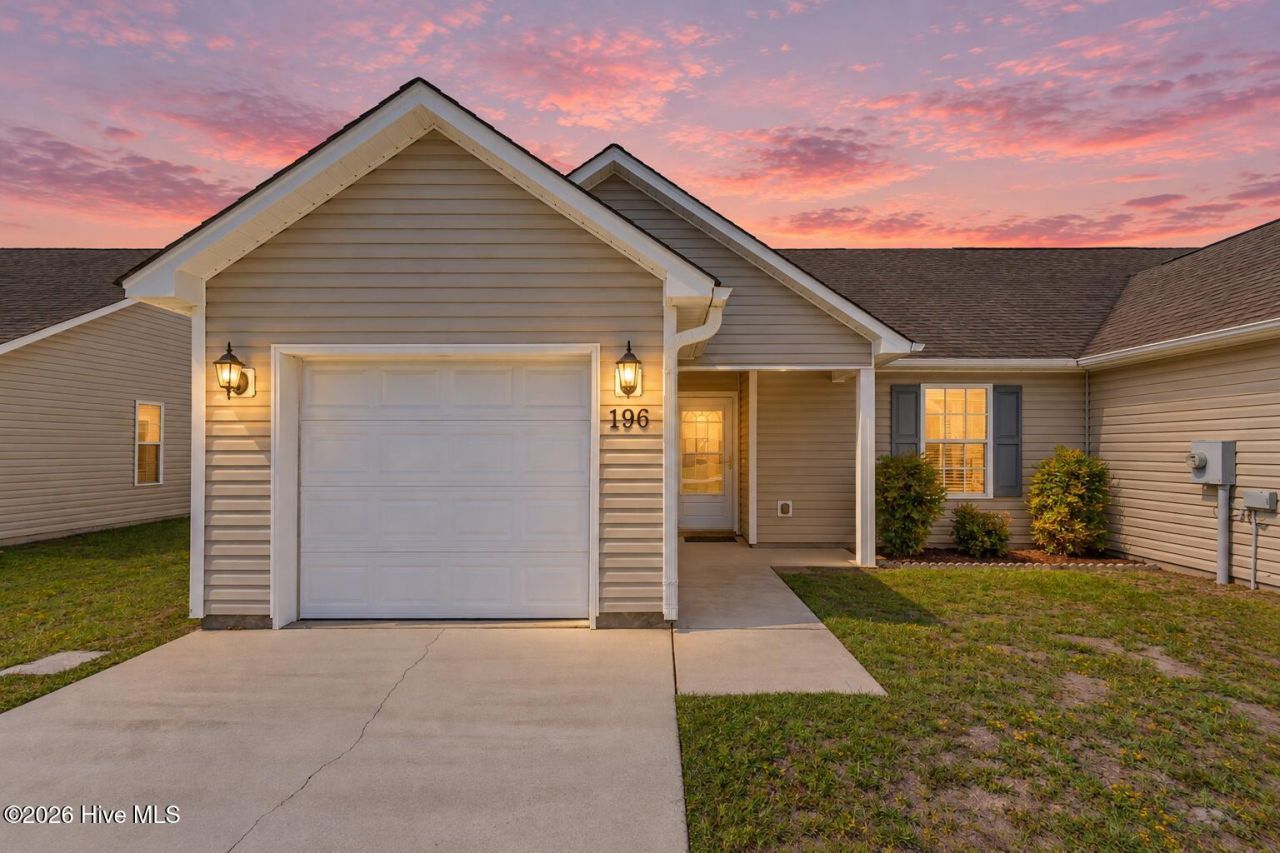
Spacious. Turnkey, and the perfect location! This single-story townhome puts you right where you want to be, just 15 minutes from the beach and 10 minutes from Stone Bay Marine Corps Base. Whether you're looking for your first home, a low-maintenance coastal home, or an investment property, this one is ready for you to move right on in! Step inside and you'll find a bright and open 2 bedroom, 2 full bath layout with an Attached Garage, LVP flooring, Stainless Steel Appliances, beautiful honeycomb tile in the Bathrooms, and a cozy fireplace that makes the Living Room feel like home. The best part? New HVAC, New Ductwork, and a New Water heater! All installed this year, 2026. But the backyard may be where you really fall in love. The fully fenced yard and patio create your own private little outdoor escape, perfect for morning coffee, an evening glass of wine, or letting the day wind down after the beach. It's hard to beat the combination of location, thoughtful updates, one-level living, and move-in-ready convenience. Freshly pressure washed and landscaped, this home has been meticulously maintained and ready for its new owners. Come take a look, walk through the front door, and see why this Holly Ridge townhome just might be the one you've been waiting for!
Property Features
Property Type: Residential - Townhouse
Cooling: Central Air
Garage: 1 car attached
Heating: Electric, Forced Air
Lot Size: 0.03 Acres
Roof Type: Architectural Shingle
Stories: 1.0
Year Built: 2010
Amenities
Master Downstairs
Blinds/Shades
Eat-in Kitchen
Gas Log
Feature Descriptions
Appliances: Built-In Microwave, Built-In Electric Oven, Washer, Refrigerator, Dryer, Dishwasher
Association Amenities: Maintenance Common Areas, Maintenance Grounds, Maintenance Roads
Days on Site: 11
Exterior: Vinyl Siding, Wood Frame
Fencimg: Privacy, Full, Back Yard, Vinyl
Fireplace: Gas Log
Flooring: LVT/LVP, Tile
HOA Fee: $480/ Annually
Laundry: Laundry Room
Lot: Dead End, Level
Lot Dimensions: 30' x 125' x 40' x 125'
Parcel#: 747b-21
Parking: Garage Faces Front, Attached, Paved, Garage
Parking Notes: Garage Faces Front, Attached, Paved, Garage
Patio/Porch: Patio
Security: Smoke Detector(s)
Sewer: Septic Off Site
Special View Info: See Remarks
Utilities: Water Connected
Water: Public
Room Sizes
Primary Bedroom: 12 X 13 Level - Main
Bathroom 1: 5 X 8 Level - Main
Bedroom 1: 10 X 13 Level - Main
Living Room: 13 X 15 Level - Main
Bathroom 2: 7 X 8 Level - Main
Kitchen: 13 X 15 Level - Main
Laundry: 7 X 5 Level - Main
Local Schools
High School: Dixon
Middle School: Dixon
Elementary School: Coastal Elementary
School District: Onslow
Listed By / Shown By
Listed By
Agency Name: SERHANT
Agency Phone: 704-763-2477
Shown By
Agency Title: CENTURY 21 Thomas
Agency Phone: 888-249-2100

Estimate Your Payment
Estimated Payment
$ 578.96 per month $511.88 Principal & Interest $0.00 Property Tax (data not provided by mls) $67.08 Homeowner's Insurance
196 Pine Hollow Road | MLS# 100603538
This townhouse located at 196 Pine Hollow Road, Holly Ridge, NC 28445 is currently listed for sale with an asking price of $230,000. This property was built in 2010 and has 2 bedrooms and 2 full baths with 1032 sq. ft. Pine Hollow Road is located in the Pine Ridge Townhomes subdivision within the Onslow school district. Search Pine Ridge Townhomes real estate on www.century21thomas.com today.