
BEDS3
BATHS2 full 1 partial
SQUARE FEET2,393
MLS#2615369
STATUSPending
PROPERTY TYPEResidential - Single Family
SUBDIVISIONCresswind - Market Common
Property Description
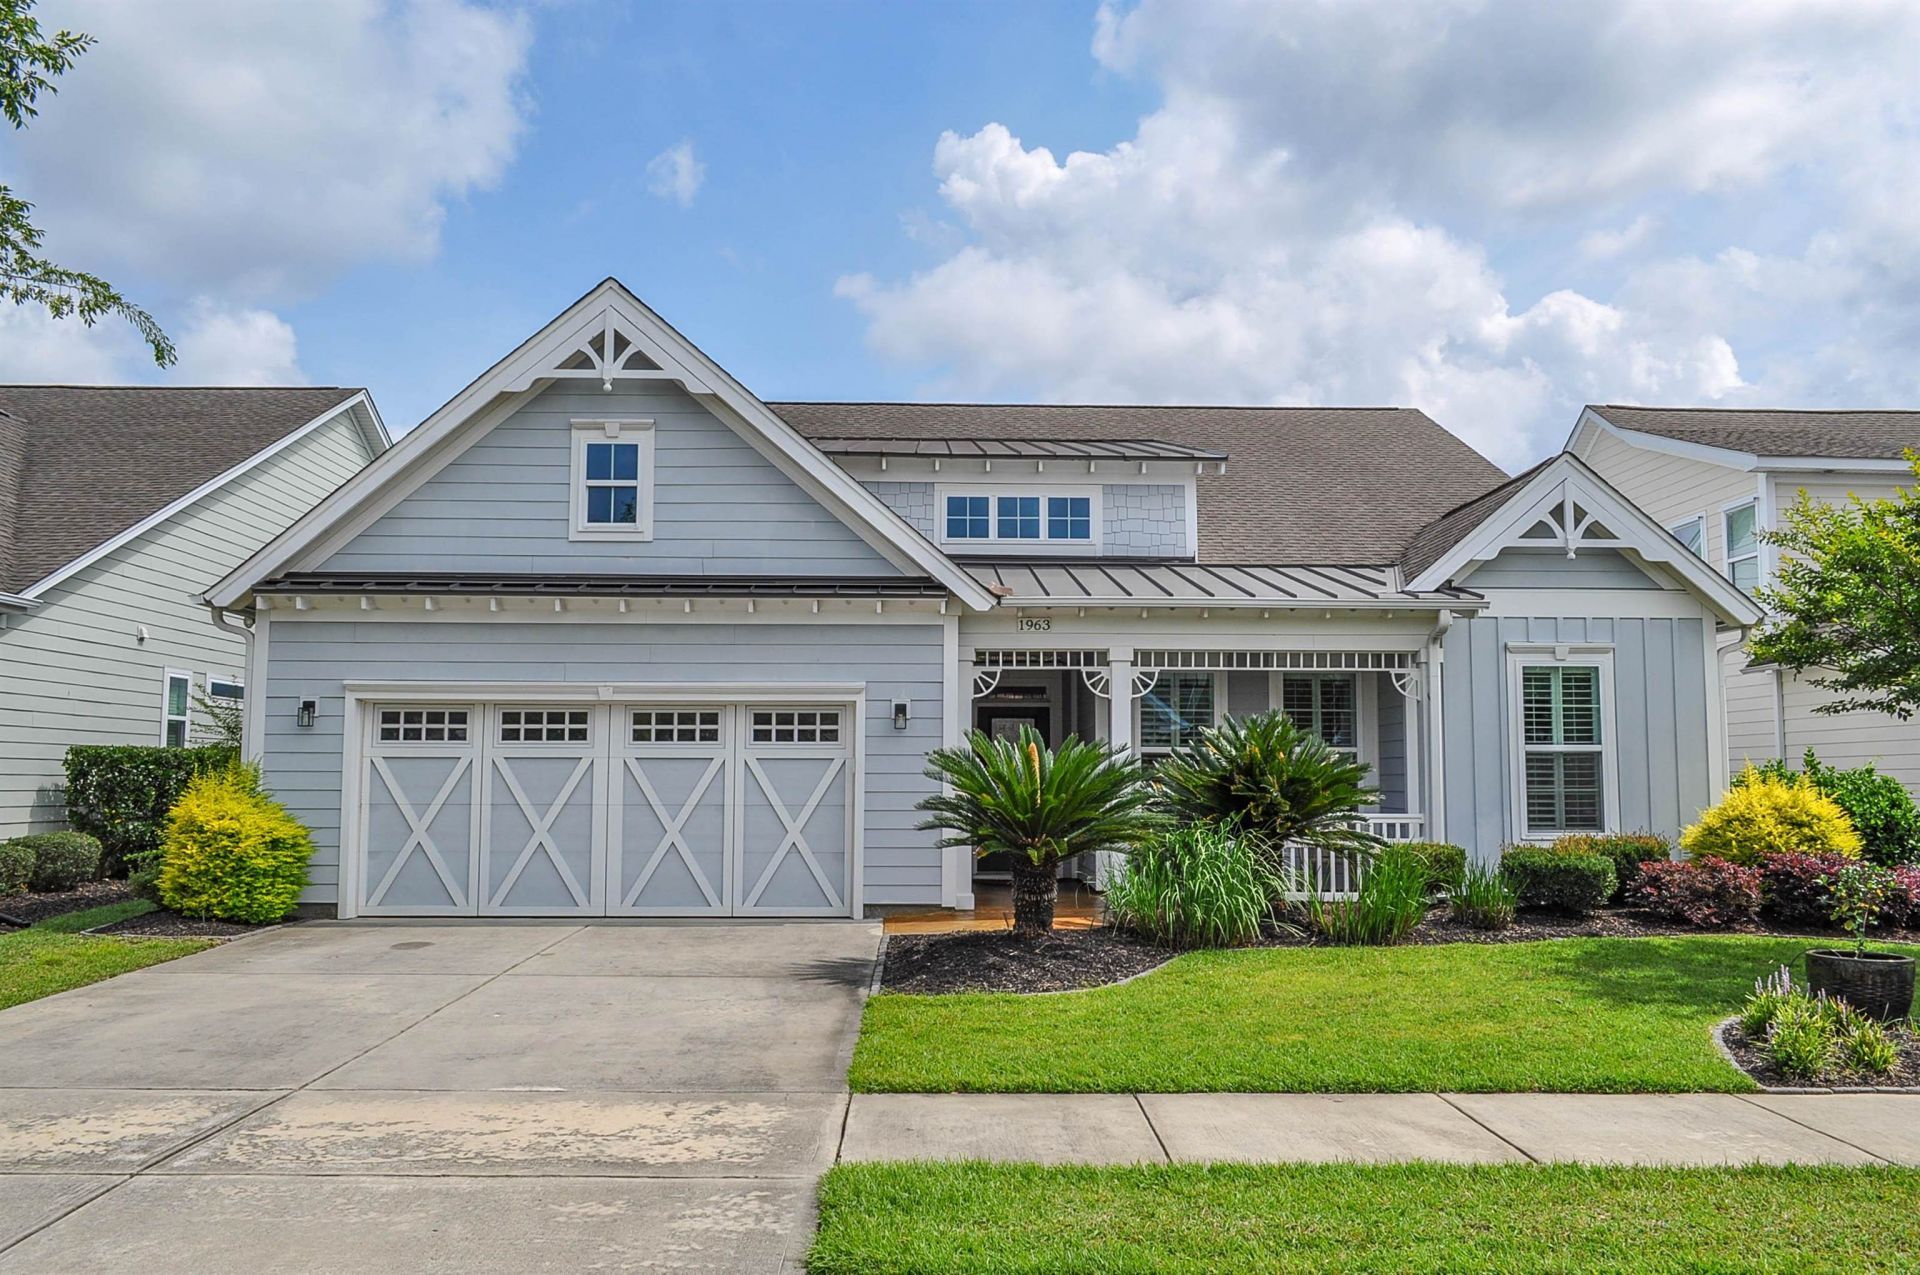
09/19/26 NOTE DRASTIC PRICE REDUCTION!!!! Welcome to this ONE OWNER ranch style home, located in the Natural Gas Community of Cresswind! This 3 Bedroom, 2.5 Bath home, is one of the larger models with 2393 heated sq ft/ and 3196 total sq ft. It is uniquely designed with no pull-down stairs in the 21.4 x 23.4 Extended Garage BUT with interior stairs for safety to 400+ sq ft of storage in a roughed-in area of the attic, and windows providing enhanced light. NOW.... to introduce the house! Entering the Foyer from the Rocking Chair Front Porch, you view the house from front door straight through to the rear lakeside yard. A bank of windows on the rear wall gives a flood of natural light that encompasses the Large Family Room, with vaulted ceiling, ceiling fan, a floor electrical outlet for decorating, and hardwood floors that run throughout all living areas. From the Large Family Room, branches the Formal Dining Room to provide for a special family meal, or entertain an overflow crowd. The other element of this immediate area is the adjacent Chef's Kitchen with massive counter space including a huge center island, 42cabietry, granite counter tops, updated stainless steel appliances, a kitchen table nook, as well as a breakfast bar at the kitchen counter. The blue ribbon in the kitchen is the CUSTOM pantry professionally installed as a place for everything, and includes a spice rack for the master chef. From the kitchen, you access the Laundry Room with built in cabinetry, and the washer and dryer DO remain. To make life easier, the 2-car garage is mere steps from the kitchen where unloading groceries is made easy. The garage has epoxy floors, garage door openers, storage shelves, and slatted wall storage. The other wing of the home becomes the castle area as you enter the large Primary Suite with tray ceiling, hardwood floors, ceiling fan and the continued soft color palate of the entire house that is soothing and esthetically pleasing. From this Primary area is the wake up morning view of the back yard lake with fountain. The connecting primary bath and custom closet become the throne of the castle. A tall Vanity with double sinks catches the eye, with a sit-down Vanity for doing makeup and hair. There is a private water closet and a beautiful walk-in tiled shower, with tile floors in this wet area. Just waiting for your choice of clothing is the Custom Walk in Closet professionally designed with multiple hanging areas, drawers, cubbies and shoe storage......this is certainly fit for the king and queen of the castle. If it could be cutomized for specific need and function, these owners did it by making the 2nd bedroom into a functioning office. Built in desk/ cabinetry storage and shelving, lighted desk- tops, along with a custom walk-in closet, all embrace this set up. (Keep in mind, office cabinetry can be removed should the new owner not need an office.) Adjacent to this bedroom/office is the large Jack and Jill bath
Property Features
Property Type: Residential - Single Family
Cooling: Central Air
Garage: 2 car attached
Heating: Central, Forced Air, Gas
Home Style: Ranch
Lot Size: 0.16 Acres
Stories: 1.0
Year Built: 2013
Amenities
Attic
Tray Ceiling(s)
Ceiling Fan(s)
Dual Sinks
Linen Closet
Main Level Primary
Pull Down Attic Stairs
Permanent Attic Stairs
Separate Shower
Vanity
Walk-In Closet(s)
Window Treatments
Breakfast Bar
Bedroom on Main Level
Breakfast Area
Entrance Foyer
Stainless Steel Appliances
Solid Surface Counters
Sprinkler/Irrigation
Porch
Patio
Feature Descriptions
Appliances: Dishwasher, Disposal, Microwave, Range, Refrigerator, Dryer, Washer
Association Amenities: Clubhouse, Owner Allowed Golf Cart, Owner Allowed Motorcycle, Pet Restrictions, Tennis Court(s)
Community Features: Clubhouse, Golf Carts OK, Recreation Area, Tennis Court(s), Long Term Rental Allowed, Pool
Days on Site: 117
Door Features: Insulated Doors
Exterior: HardiPlank Type
Flooring: Tile, Wood
HOA: Yes
HOA Fee: 335/ Monthly
Laundry: Washer Hookup
Lot: City Lot, Lake Front, Pond on Lot, Rectangular, Rectangular Lot
Lot Dimensions: 60x115x60x115
Parcel#: 44209040045
Parking: Attached, Garage, Two Car Garage, Garage Door Opener
Parking Notes: Attached, Garage, Two Car Garage, Garage Door Opener
Patio/Porch: Rear Porch, Front Porch, Patio, Porch, Screened
Pets Allowed: Owner Only, Yes
Pool: Community, Outdoor Pool
Security: yes
Security: Security System, Smoke Detector(s)
Swimming Pool: Yes
Utilities: Cable Available, Electricity Available, Natural Gas Available, Other, Phone Available, Sewer Available, Underground Utilities, Water Available
Water: Public
Water Features: Pond
Window: Window Treatments
Room Sizes
Kitchen: 13.7x15.10
Great Room: 19.4x21.3
Dining Room: 10.6x12.8
Bedroom 3: 13.8x11.0 Level - First
Bedroom 2: 14.2x10.6
Primary Bedroom: 15.5x16.1 Level - First
Local Schools
High School: Myrtle Beach High School
Middle School: Myrtle Beach Middle School
Elementary School: Myrtle Beach Elementary School
Listed By / Shown By
Listed By
Agency Name: Realty ONE Group DocksideSouth
Agency Phone: 843-357-4030
Shown By
Agency Title: CENTURY 21 Thomas
Agency Phone: 888-249-2100

Estimate Your Payment
Estimated Payment
$ 1,447.41 per month $1,279.70 Principal & Interest $0.00 Property Tax (data not provided by mls) $167.71 Homeowner's Insurance
1963 Windrose Way | MLS# 2615369
This single family home located at 1963 Windrose Way, Myrtle Beach, SC 29577 is currently listed for sale with an asking price of $575,000. This property was built in 2013 and has 3 bedrooms and 2 full and 1 partial baths with 2393 sq. ft. Windrose Way is located in the Cresswind - Market Common subdivision. Search Cresswind - Market Common real estate on www.century21thomas.com today.