
BEDS2
BATHS2 full
SQUARE FEET1,336
MLS#100596459
STATUSActive
PROPERTY TYPEResidential - Single Family
Property Description
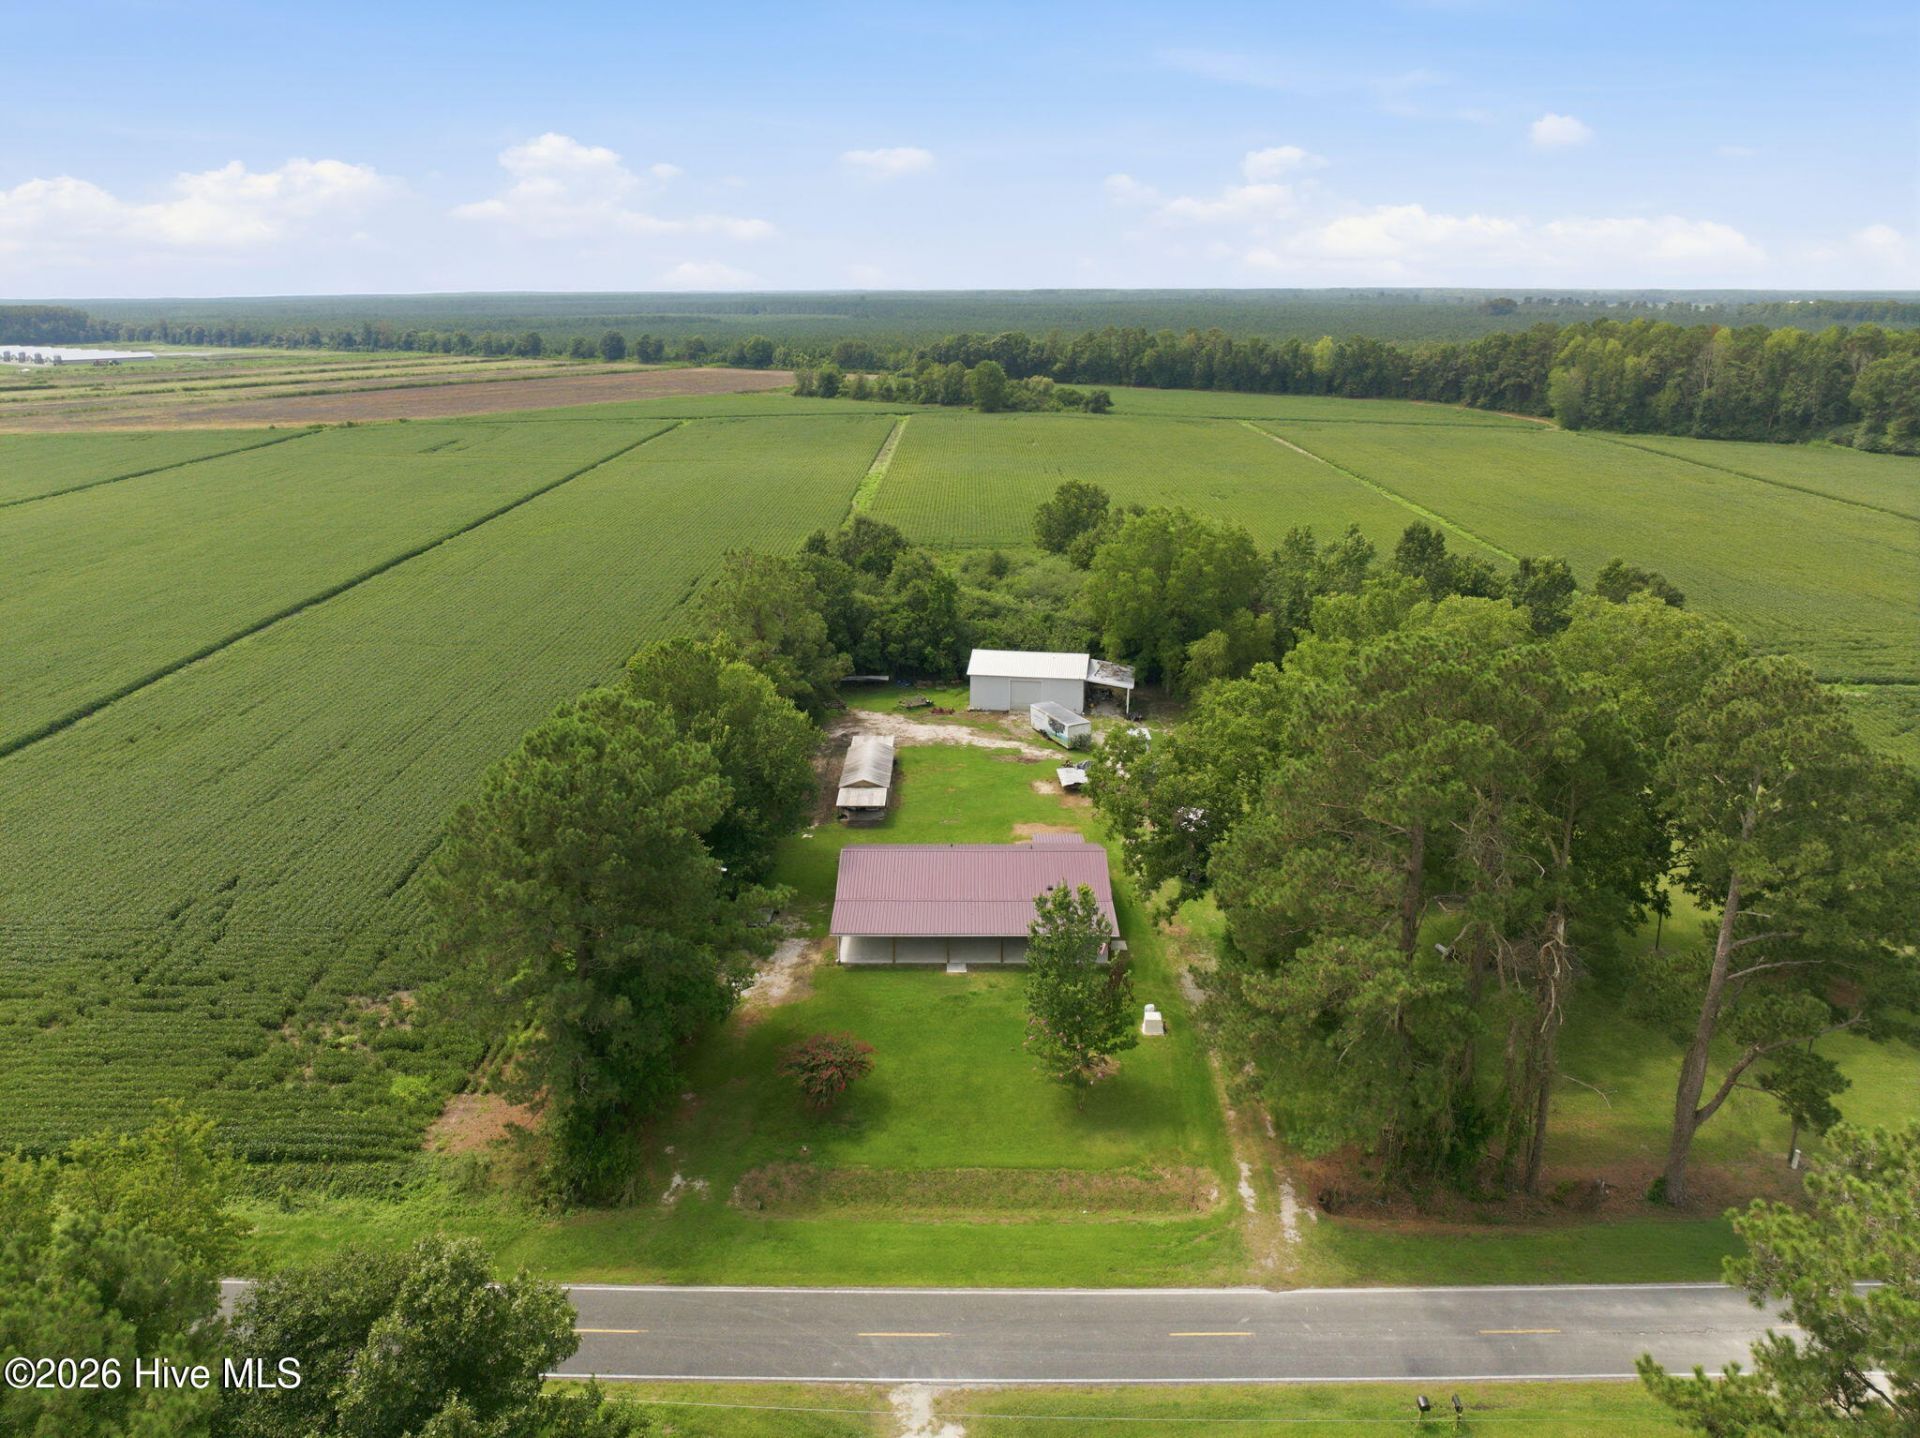
Charming 2-bedroom, 2-bathroom home on a spacious, beautifully landscaped lot with a large bonus room and an impressive detached shop. Inside, you'll find an inviting living area, dining space, and kitchen featuring a new granite countertop added in 2022, ample cabinetry, and a convenient bar area.The home received numerous updates in 2022, including metal roof, plantation shutters, new tile showers and flooring in both bathrooms, new electrical outlets and light fixtures, and the kitchen granite countertop. The large bonus room offers flexible space for an office, guest area, hobby room, additional sleeping space, or second living area.The detached wired shop, added in 2022, is a must-see, featuring two entrance bays and 100-amp electrical service with abundant workspace for vehicles, equipment, hobbies, projects, or storage.Enjoy the peaceful country setting, mature landscaping, and spacious lot. With its thoughtful updates, flexible living space, and exceptional shop, this property offers much more than meets the eye!
Property Features
Property Type: Residential - Single Family
Cooling: Central Air
Heating: Electric, Heat Pump
Lot Size: 0.82 Acres
Roof Type: Metal
Stories: 1.0
Year Built: 1981
Amenities
Master Downstairs
Blinds/Shades
Built-in Features
Feature Descriptions
Appliances: Electric Oven
Days on Site: 21
Exterior: Brick, Wood Frame
Fencimg: Chain Link
Flooring: LVT/LVP
Laundry: Laundry Room
Lot Dimensions: 109x286x116z278
Parcel#: 2373-95-0422-0000
Parking: On Site
Parking Notes: On Site
Patio/Porch: Porch
Sewer: Septic Tank
Special View Info: None
Utilities: Other
Water: Well
Room Sizes
Bonus Room: 19 X 12.1 Level - First
Primary Bedroom: 14.6 X 115 Level - First
Bedroom 2: 11.5 X 10.9 Level - First
Kitchen: 15.9 X 11.5 Level - First
Living Room: 17.6 X 11.5 Level - First
Dining Room: 11.5 X 9.3 Level - First
Local Schools
High School: Pender High
Middle School: Penderlea (K-8)
Elementary School: Penderlea (K-8)
Listed By / Shown By
Listed By
Agency Name: Nest Realty
Agency Phone: 910-550-2788
Shown By
Agency Title: CENTURY 21 Thomas
Agency Phone: 888-249-2100

Estimate Your Payment
Estimated Payment
$ 750.14 per month $663.22 Principal & Interest $0.00 Property Tax (data not provided by mls) $86.92 Homeowner's Insurance
1971 Raccoon Road | MLS# 100596459
This single family home located at 1971 Raccoon Road, Willard, NC 28478 is currently listed for sale with an asking price of $298,000. This property was built in 1981 and has 2 bedrooms and 2 full baths with 1336 sq. ft. Search Willard real estate on www.century21thomas.com today.