
BEDS3
BATHS2 full 1 partial
SQUARE FEET2,081
MLS#100596386
STATUSPending with Showings
PROPERTY TYPEResidential - Single Family
SUBDIVISIONSawyers Run
Property Description
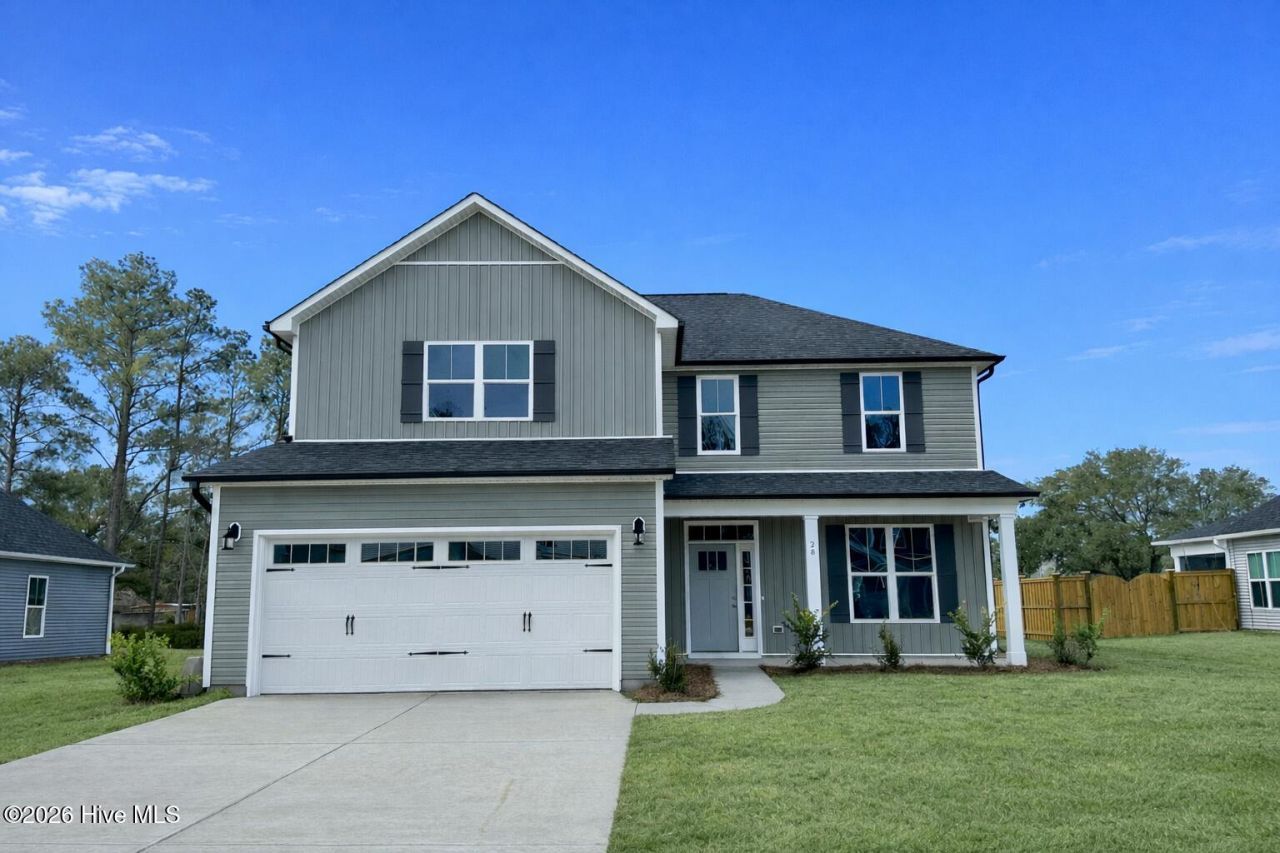
One of the final opportunities in the desired boutique community of Sawyers Run in Hampstead, the Mt. Vernon plan built by Stevens Fine Homes offers 3 bedrooms, 2.5 baths, spacious kitchen with 42'' soft-close white cabinetry, a formal dining room, inviting fireplace, rear screened porch, beautiful finishes throughout & is situated on a desirable homesite! Estimated to reach completion in October, 2026.
Property Features
Property Type: Residential - Single Family
Cooling: Central Air
Garage: 2 car attached
Heating: Electric, Heat Pump
Lot Size: 0.28 Acres
Roof Type: Architectural Shingle
Stories: 2.0
Year Built: 2026
Amenities
Tray Ceiling(s)
High Ceilings
Entrance Foyer
Solid Surface
Ceiling Fan(s)
Pantry
Walk-in Shower
See Remarks
Irrigation System
Cluster Mailboxes
DP50 Windows
Feature Descriptions
Appliances: Electric Oven, Built-In Microwave, Disposal, Dishwasher, ENERGY STAR Qualified Appliances
Association Amenities: Dog Park, Maintenance Common Areas, Maintenance Roads, Management
Days on Site: 70
Exterior: Vinyl Siding, Wood Frame
Flooring: LVT/LVP, Carpet, Tile
HOA Fee: $900/ Annually
Laundry: Laundry Room
Lot Dimensions: Irregular
Parcel#: 4214-25-8263-0000
Parking: Garage Faces Front, Garage Door Opener, Paved, Garage
Parking Notes: Garage Faces Front, Garage Door Opener, Paved, Garage
Patio/Porch: Covered, Screened, Front Porch, Rear Porch
Security: Smoke Detector(s)
Sewer: Private Sewer, Pluris LLC
Special View Info: Pond, None
Utilities: Sewer Connected
Water: Public
Window: Thermal Windows
Room Sizes
Bedroom 3: 11.17 X 13.25 Level - Second
Bedroom 4: 12 X 12 Level - Second
Kitchen: 12 X 12 Level - First
Dining Room: 11.67 X 13 Level - First
Breakfast Nook: 7.9 X 12 Level - First
Living Room: 19.41 X 15.75 Level - First
Laundry: 5.14 X 5.67 Level - Second
Primary Bedroom: 13.58 X 15.08 Level - Second
Bedroom 2: 10 X 10.67 Level - Second
Local Schools
High School: Topsail
Middle School: Surf City
Elementary School: Surf City
Listed By / Shown By
Listed By
Agency Name: Coldwell Banker Sea Coast Advantage
Agency Phone: 910-799-3435
Shown By
Agency Title: CENTURY 21 Thomas
Agency Phone: 888-249-2100

Estimate Your Payment
Estimated Payment
$ 1,212.90 per month $1,072.37 Principal & Interest $0.00 Property Tax (data not provided by mls) $140.54 Homeowner's Insurance
2 E Kiln Way | MLS# 100596386
This single family home located at 2 E Kiln Way, Hampstead, NC 28443 is currently listed for sale with an asking price of $481,840. This property was built in 2026 and has 3 bedrooms and 2 full and 1 partial baths with 2081 sq. ft. E Kiln Way is located in the Sawyers Run subdivision. Search Sawyers Run real estate on www.century21thomas.com today.