
BEDS5
BATHS4 full
SQUARE FEET3,206
MLS#100567603
STATUSPending with Showings
PROPERTY TYPEResidential - Single Family
SUBDIVISIONWyndwater
Property Description
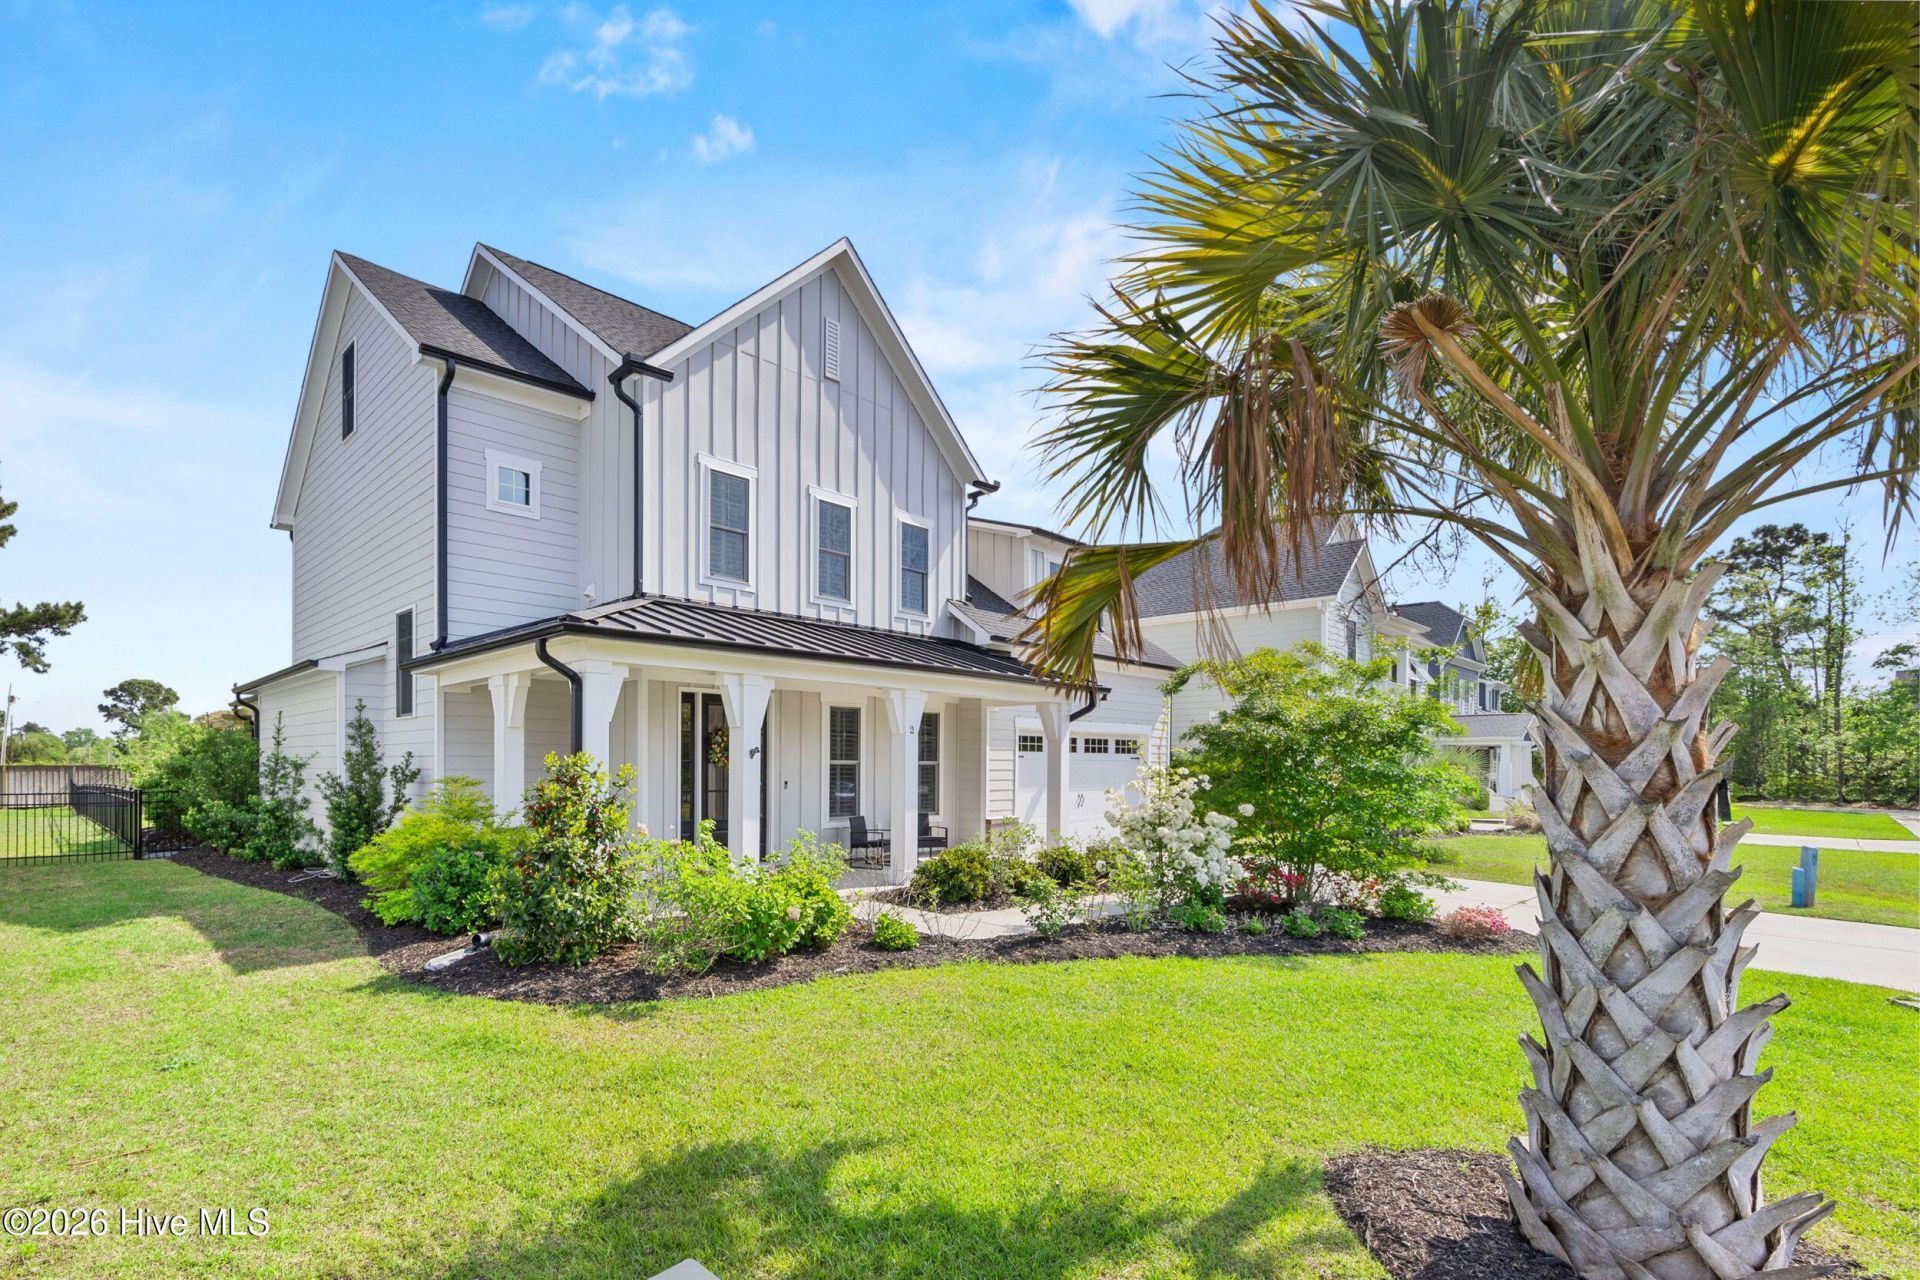
Tucked into a quiet pocket of Wyndwater, this modern southern-craftsman style home offers over 3,200 square feet of meticulously maintained space with a layout thats hard to beat. The main level is centered around an open living area that feels bright and connected, with a spacious kitchen featuring a large island, quartz countertops, and abundant cabinetry. It flows seamlessly into the living room, where custom built-ins frame a gas fireplace. Expansive sliding doors open to a screened porch, extending the living area outdoors and making it easy to enjoy the coastal breeze year-round. A guest bedroom and full bathroom on the first floor provide convenience while upstairs offers additional living space with a dedicated office (or flex room) behind double doors. The primary suite stands out with its generous size, an ensuite bathroom with dual vanities, a tiled walk-in shower, soaking tub, and an expansive walk-in closet. 2 additional bedrooms, a full bathroom, and the laundry room finish out this floor. The fully finished third floor adds even more versatility, complete with a full bathroom and multiple storage areas. Want a media room, guest suite, home gym, or playroom? This spot checks all the boxes! Well maintained and truly move-in ready, this home also includes a range of upgrades such as custom built-ins, updated appliances, and a security system. Positioned on a low-traffic street with no through access, the setting offers a sense of privacy within a vibrant community. Wyndwater residents enjoy access to a community pool, green spaces, and fishing docks, all just minutes from the Intracoastal Waterway, local boat ramps, beaches, and everyday conveniences.
Property Features
Property Type: Residential - Single Family
Cooling: Central Air, Ceiling Fan(s)
Garage: 2 car attached
Heating: Electric, Heat Pump
Lot Size: 0.24 Acres
Roof Type: Architectural Shingle, Metal
Stories: 3.0
Year Built: 2022
Amenities
Master Downstairs
Walk-in Closet(s)
High Ceilings
Entrance Foyer
Kitchen Island
Ceiling Fan(s)
Pantry
Walk-in Shower
Blinds/Shades
Built-in Features
Gas Log
Walk-In Closet(s)
Irrigation System
Cluster Mailboxes
Feature Descriptions
Appliances: Gas Cooktop, Built-In Microwave, Built-In Electric Oven, Washer, Refrigerator, Dryer, Disposal, Dishwasher
Association Amenities: Community Pool, Maintenance Common Areas, Maintenance Grounds, Maintenance Roads, Picnic Area, Sidewalks, Trash
Days on Site: 41
Exterior: Fiber Cement, Wood Frame
Fencimg: Metal/Ornamental, Back Yard, Wood
Fireplace: Gas Log
Flooring: LVT/LVP, Carpet, Tile
HOA Fee: $1020/ Annually
Laundry: Laundry Room
Lot: Dead End
Lot Dimensions: Irregular
Parcel#: 4214-31-8452-0000
Parking: Garage Faces Front, Concrete, Garage Door Opener, Off Street
Parking Notes: Garage Faces Front, Concrete, Garage Door Opener, Off
Patio/Porch: Covered, Patio, Porch, Screened
Security: Smoke Detector(s)
Sewer: Municipal Sewer, Pluris LLC
Special View Info: See Remarks
Utilities: Sewer Connected, Water Connected
Water: Public
Room Sizes
Primary Bedroom: 15 X 18 Level - Second
Bedroom 3: 10 X 13 Level - Second
Dining Room: 12 X 11 Level - First
Bedroom 2: 11 X 11 Level - First
Living Room: 16 X 18 Level - First
Laundry: 6 X 5 Level - Second
Office: 14 X 13 Level - Second
Kitchen: 13 X 12 Level - First
Bedroom 5: 20 X 19 Level - Third
Bedroom 4: 11 X 14 Level - Second
Breakfast Nook: 10 X 9 Level - First
Local Schools
High School: Topsail
Middle School: Surf City
Elementary School: North Topsail
Listed By / Shown By
Listed By
Agency Name: Nest Realty
Agency Phone: 910-550-2788
Shown By
Agency Title: CENTURY 21 Thomas
Agency Phone: 888-249-2100

Estimate Your Payment
Estimated Payment
$ 1,635.95 per month $1,446.40 Principal & Interest $0.00 Property Tax (data not provided by mls) $189.55 Homeowner's Insurance
2 N Artisan Drive | MLS# 100567603
This single family home located at 2 N Artisan Drive, Hampstead, NC 28443 is currently listed for sale with an asking price of $649,900. This property was built in 2022 and has 5 bedrooms and 4 full baths with 3206 sq. ft. N Artisan Drive is located in the Wyndwater subdivision. Search Wyndwater real estate on www.century21thomas.com today.