
BEDS3
BATHS2 full
SQUARE FEET1,882
MLS#100603498
STATUSActive
PROPERTY TYPEResidential - Single Family
SUBDIVISIONWhispering Winds
SCHOOLMoore County Schools
Property Description
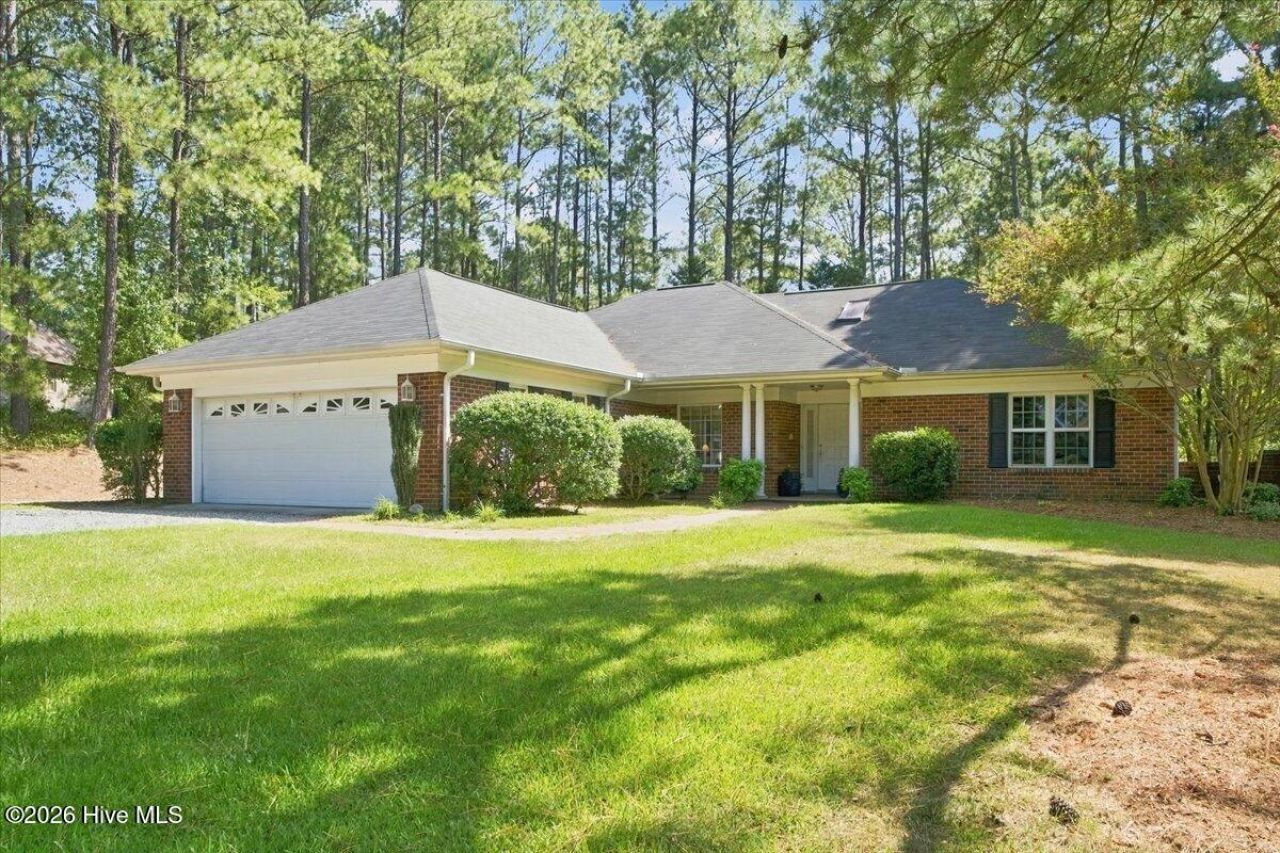
Welcome home to this charming all-brick, single-story home situated on a desirable corner lot in the Whispering Winds neighborhood of beautiful Whispering Pines. With a wonderful open floor plan, abundant natural light, and several inviting living spaces, this home offers easy, comfortable living with plenty of room to relax and entertain.A formal dining room at the front of the home flows seamlessly into the spacious living room, featuring a vaulted ceiling and cozy fireplace. French doors open to a lovely brick patio and private backyard, an ideal spot for outdoor dining, morning coffee, or simply enjoying the peaceful surroundings.The kitchen features a convenient breakfast area and connects to a large, light-filled sunroom with tile flooring and a wall of windows overlooking the backyard. The primary bedroom also enjoys direct access to the sunroom, creating a wonderful extension of the living space.The thoughtfully designed split-bedroom floor plan provides added privacy, with the primary suite on one side of the home and two additional bedrooms and a guest bath on the other.Major improvements have already been taken care of, including a new roof in 2026, new HVAC and septic systems in 2019 and a new water heater in 2025. With the big-ticket items complete, any updates you may choose to make are simply cosmetic, giving you the opportunity to add your own personal style to an already wonderful home in Whispering Pines.
Property Features
Property Type: Residential - Single Family
Cooling: Central Air, Ceiling Fan(s), Heat Pump
Garage: 2 car attached
Heating: Propane, Heat Pump, Fireplace(s), Electric
Lot Size: 0.53 Acres
Roof Type: Composition
Stories: 1.0
Year Built: 1997
Amenities
Master Downstairs
Walk-in Closet(s)
High Ceilings
Bookcases
Ceiling Fan(s)
Blinds/Shades
Gas Log
Walk-In Closet(s)
Feature Descriptions
Appliances: Built-In Microwave, Refrigerator, Dishwasher, Electric Range
Association Amenities: Maintenance Common Areas
Days on Site: 11
Exterior: Brick Veneer, Vinyl Siding, Wood Frame
Fireplace: Gas Log
Flooring: Carpet, Tile, Wood
HOA Fee: $68/ Annually
Laundry: Dryer Hookup, Washer Hookup, Laundry Room
Lot: Corner Lot
Lot Dimensions: 129x175x94x156
Parcel#: 96000806
Parking: Garage Faces Front, Attached, Gravel
Parking Notes: Garage Faces Front, Attached, Gravel
Patio/Porch: Patio, Porch
Sewer: Septic Tank
Special View Info: See Remarks
Utilities: Water Connected
Water: Public
Room Sizes
Laundry: 6 X 11.8 Level - Main
Bedroom 2: 15.7 X 11.8 Level - Main
Bedroom 3: 12.9 X 15.5 Level - Main
Primary Bedroom: 13.6 X 15.2 Level - Main
Bathroom 1: 5 X 10 Level - Main
Kitchen: 24.1 X 24.8 Level - Main
Living Room: 21.4 X 17.2 Level - Main
Dining Room: 12 X 11.8 Level - Main
Bathroom 2: 10.9 X 11.8 Level - Main
Local Schools
High School: Union Pines
Middle School: New Century Middle
Elementary School: McDeeds Creek
School District: Moore County Schools
Listed By / Shown By
Listed By
Agency Name: Keller Williams Pinehurst
Shown By
Agency Title: CENTURY 21 Thomas
Agency Phone: 888-249-2100

Estimate Your Payment
Estimated Payment
$ 936.41 per month $827.91 Principal & Interest $0.00 Property Tax (data not provided by mls) $108.50 Homeowner's Insurance
2 Winding Trail | MLS# 100603498
This single family home located at 2 Winding Trail, Whispering Pines, NC 28327 is currently listed for sale with an asking price of $372,000. This property was built in 1997 and has 3 bedrooms and 2 full baths with 1882 sq. ft. Winding Trail is located in the Whispering Winds subdivision within the Moore County Schools school district. Search Whispering Winds real estate on www.century21thomas.com today.