
BEDS5
BATHS4 full 2 partial
SQUARE FEET4,783
MLS#100594806
STATUSPending
PROPERTY TYPEResidential - Single Family
SUBDIVISIONChannel Acres
SCHOOLNew Hanover
Property Description
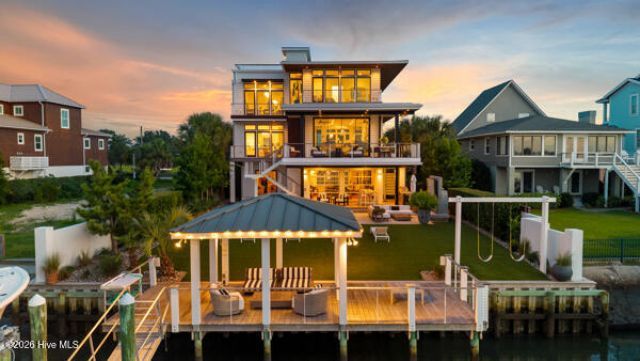
Positioned along one of the most coveted half-miles of coastal property in Wrightsville Beach, this exceptional ICWW residence offers a rare opportunity to enjoy the very best of waterfront living. Designed to take full advantage of its remarkable setting, the property features an expansive waterfront yard that was extended approximately 10 feet and thoughtfully elevated, along with a reinforced bulkhead and beautifully designed outdoor living spaces. A custom concrete saltwater pool with glass tile, travertine surround, and customizable lighting creates a stunning centerpiece, complemented by a covered deck and waterfront swing overlooking the Intracoastal Waterway.For the boating enthusiast, four private boat slips--including one with a lift--provide exceptional access to the water just steps from home.
Property Features
Property Type: Residential - Single Family
Cooling: Central Air
Fireplaces: 2
Garage: 6 car attached
Heating: Electric, Heat Pump
Lot Size: 0.22 Acres
Roof Type: Membrane, Metal
Stories: 2.0
Year Built: 2015
Amenities
Sound System
Master Downstairs
Walk-in Closet(s)
High Ceilings
Entrance Foyer
Mud Room
Elevator
Ceiling Fan(s)
Hot Tub
Pantry
Walk-in Shower
Wet Bar
Blinds/Shades
Gas Log
Walk-In Closet(s)
Outdoor Shower
Irrigation System
DP50 Windows
Gas Log
Feature Descriptions
Accessibility: Accessible Hallway(s), Accessible Elevator Installed
Appliances: Vented Exhaust Fan, Gas Cooktop, Built-In Microwave, See Remarks, Water Softener, Refrigerator, Double Oven, Disposal, Dishwasher, Convection Oven, ENERGY STAR Qualified Appliances, Tankless Water Heater
Association Amenities: Waterfront Community, None
Days on Site: 32
Exterior: Concrete, See Remarks, Wood Siding, Fiber Cement, Stee
Fencimg: Metal/Ornamental, Full
Fireplace: Gas Log
Flooring: Concrete, Wood, See Remarks
Laundry: Laundry Room
Lot: Boat Slip, Boat Dock, Boat Lift, Bulkhead, Deeded Water Access, Deeded Water Rights, Deeded Waterfront, Water Depth 4+
Lot Dimensions: 57x155x61x155
Parcel#: R05716-001-004-000
Parking: Lighted, Off Street, On Site, Paved
Parking Notes: Lighted, Off Street, On Site, Paved
Patio/Porch: Open, Covered, Deck, Patio, See Remarks, Balcony
Pool: In Ground, Hot Tub
Security: Security Lights, Smoke Detector(s)
Sewer: Municipal Sewer
Special View Info: Canal, ICW, Marsh, Ocean, Sound, Water
Swimming Pool: Yes
Utilities: Sewer Connected, Water Connected
Water: Public
Water Features: Boat Lift, Bulkhead, Canal Front, Deeded Water Access, Deeded Water Rights, Deeded Waterfront, Water Depth 4+
Window: Storm Window(s), Thermal Windows
Room Sizes
Den: 19 X 13 Level - Upper
Bedroom 4: 17 X 13 Level - Upper
Dining Room: 17 X 16 Level - Main
Bedroom 3: 18 X 10 Level - Upper
Primary Bedroom: 16 X 13 Level - Main
Bedroom 1: 18 X 12 Level - Upper
Bedroom 2: 16 X 10 Level - Upper
Kitchen: 18 X 17 Level - Main
Living Room: 18 X 18 Level - Main
Local Schools
High School: Hoggard
Middle School: Noble
Elementary School: Wrightsville Beach
School District: New Hanover
Listed By / Shown By
Listed By
Agency Name: Intracoastal Realty Corporation
Agency Phone: 910-256-4503
Shown By
Agency Title: CENTURY 21 Thomas
Agency Phone: 888-249-2100

Estimate Your Payment
Estimated Payment
$ 25,159.75 per month $22,244.54 Principal & Interest $0.00 Property Tax (data not provided by mls) $2,915.21 Homeowner's Insurance
20 Pelican Drive | MLS# 100594806
This single family home located at 20 Pelican Drive, Wrightsville Beach, NC 28480 is currently listed for sale with an asking price of $9,995,000. This property was built in 2015 and has 5 bedrooms and 4 full and 2 partial baths with 4783 sq. ft. Pelican Drive is located in the Channel Acres subdivision within the New Hanover school district. Search Channel Acres real estate on www.century21thomas.com today.