
BEDS3
BATHS2 full
SQUARE FEET1,553
MLS#100612388
STATUSActive
PROPERTY TYPEResidential - Single Family
SUBDIVISIONPike Landing
Property Description
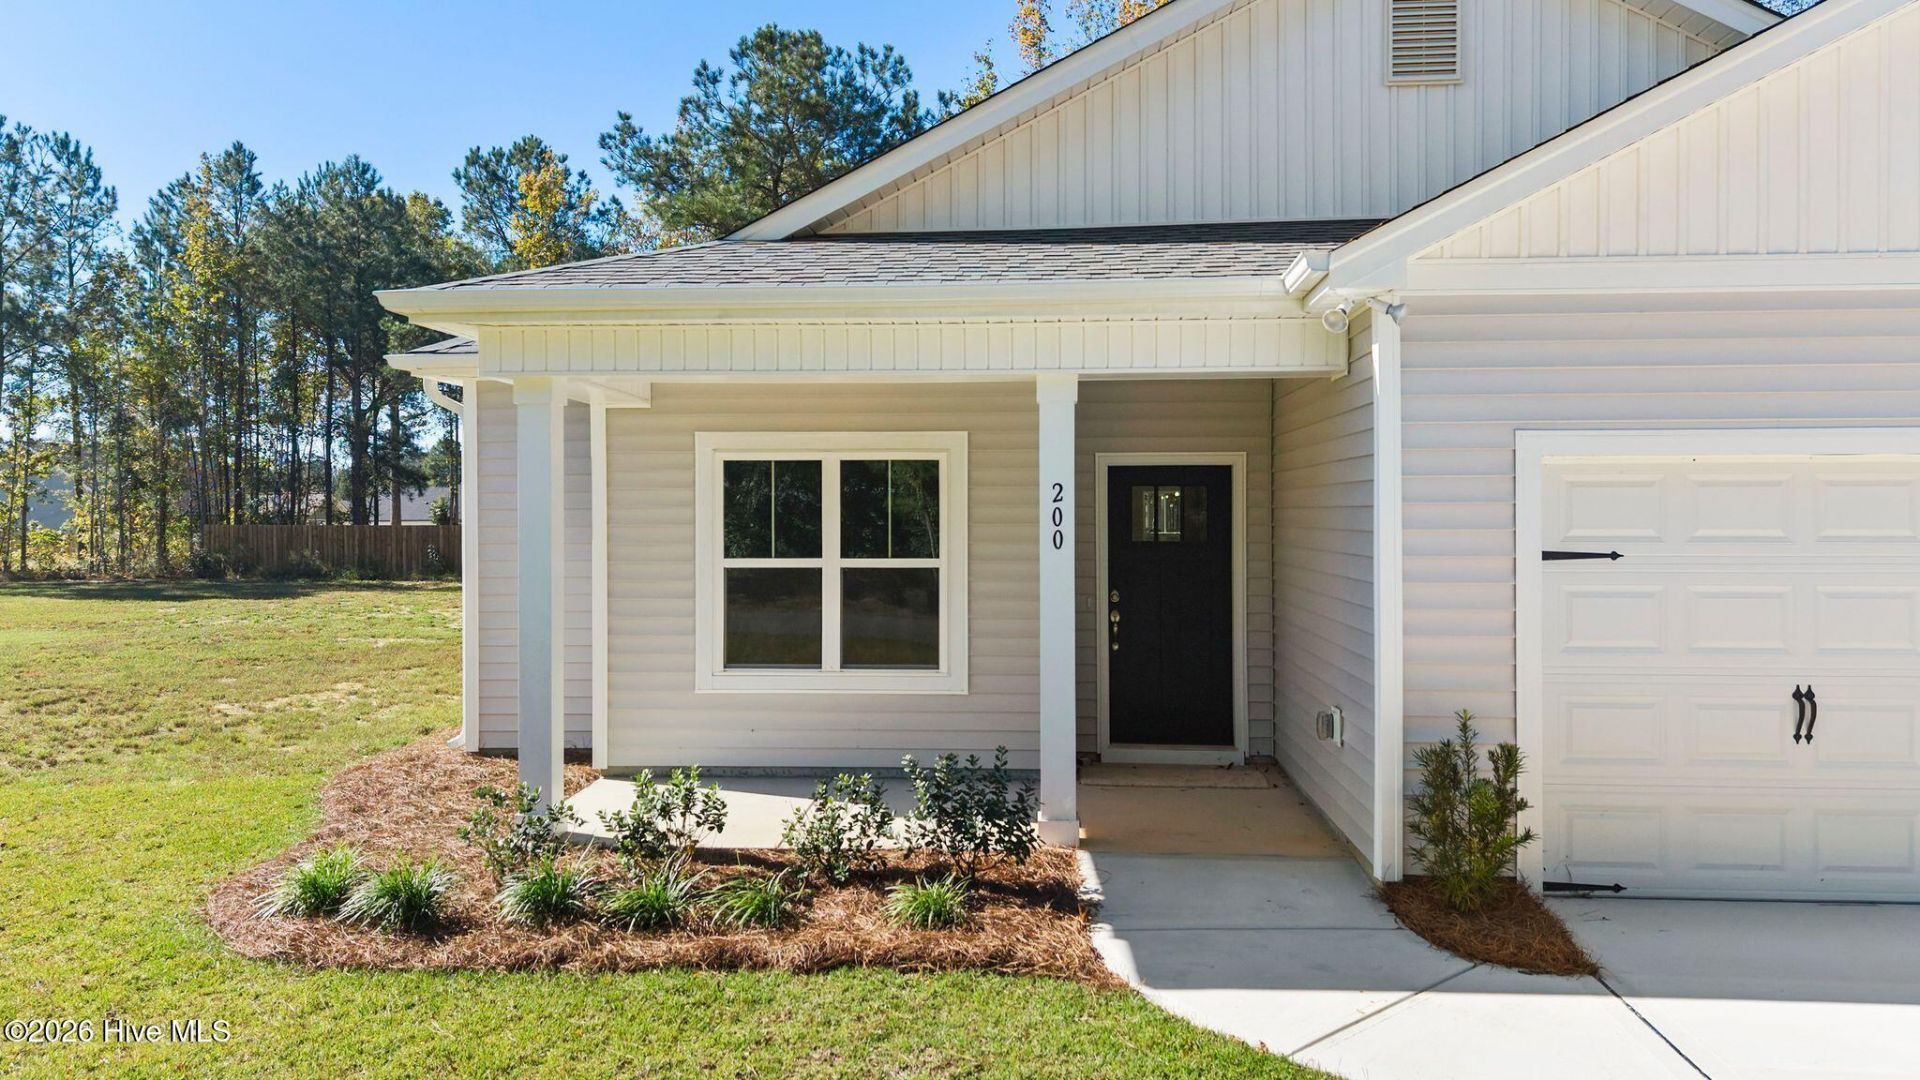
Welcome to the Dogwood plan by Hardison Building, a trusted local builder! Situated on a half-acre lot in the new Pike Landing subdivision, this thoughtfully designed home offers the perfect blend of modern style, comfort, and convenience. The open-concept kitchen, dining, and living areas create an inviting space for everyday living and entertaining. The modern kitchen features quartz countertops, a subway tile backsplash, and a spacious walk-in pantry. Just off the living room, a large covered porch provides the perfect spot to relax and enjoy the breeze. The bright and airy primary suite offers a private retreat with a double vanity, walk-in shower, and generous walk-in closet. The split-bedroom floor plan provides added privacy, with two additional spacious bedrooms, each featuring a walk-in closet, sharing a full bathroom with a tub/shower combination. Quartz countertops in the bathrooms, LVP flooring throughout the main living areas and primary bedroom, and carpet in the guest bedrooms complete the home's stylish finishes. Enjoy the added appeal of generously sized homesites and a convenient location just minutes from I-40 and downtown Burgaw. Coffee shops, grocery stores, and restaurants are close by, while Topsail and Wrightsville Beaches are within easy reach for a day of coastal fun. This move-in ready home is your opportunity to make the Dogwood plan your own in Pike Landing. Don't miss your chance to call this beautiful new community home!
Property Features
Property Type: Residential - Single Family
Cooling: Central Air, Ceiling Fan(s)
Garage: 2 car attached
Heating: Electric, Heat Pump
Lot Size: 0.50 Acres
Roof Type: Architectural Shingle
Stories: 1.0
Year Built: 2026
Amenities
Master Downstairs
Walk-in Closet(s)
Vaulted Ceiling(s)
High Ceilings
Entrance Foyer
Kitchen Island
Ceiling Fan(s)
Pantry
Walk-in Shower
Walk-In Closet(s)
Cluster Mailboxes
Feature Descriptions
Appliances: Built-In Microwave, Dishwasher, Electric Range
Association Amenities: Maintenance Common Areas, Maintenance Roads, Street Lights, None
Days on Site: 1
Exterior: Vinyl Siding, Wood Frame
Flooring: Carpet, Laminate, Tile, Plank
HOA Fee: $300/ Annually
Laundry: Laundry Room
Lot: Corner Lot
Lot Dimensions: Irregular
Parcel#: 977854
Parking: Garage Faces Front, Attached, Concrete, Garage Door Opener, Garage
Parking Notes: Garage Faces Front, Attached, Concrete, Garage Door O
Patio/Porch: Covered, Front Porch, Rear Porch
Security: Smoke Detector(s)
Sewer: Septic Tank
Special View Info: None
Utilities: Water Connected
Water: Public
Room Sizes
Dining Room: 11 X 15 Level - Main
Bedroom 2: 12 X 12 Level - Main
Primary Bedroom: 12 X 15 Level - Main
Living Room: 15 X 16 Level - Main
Bedroom 1: 10 X 12 Level - Main
Kitchen: 10 X 11 Level - Main
Local Schools
High School: Heide Trask
Middle School: Cape Fear
Elementary School: Rocky Point
Listed By / Shown By
Listed By
Agency Name: Coldwell Banker Sea Coast Advantage-Midtown
Agency Phone: 910-799-5531
Shown By
Agency Title: CENTURY 21 Thomas
Agency Phone: 888-249-2100

Estimate Your Payment
Estimated Payment
$ 910.99 per month $805.43 Principal & Interest $0.00 Property Tax (data not provided by mls) $105.55 Homeowner's Insurance
200 Et Batson Road | MLS# 100612388
This single family home located at 200 Et Batson Road , Burgaw, NC 28425 is currently listed for sale with an asking price of $361,900. This property was built in 2026 and has 3 bedrooms and 2 full baths with 1553 sq. ft. Et Batson Road is located in the Pike Landing subdivision. Search Pike Landing real estate on www.century21thomas.com today.