
BEDS3
BATHS3 full 1 partial
SQUARE FEET2,428
MLS#100564900
STATUSPending
PROPERTY TYPEResidential - Townhouse
SUBDIVISIONInlet Cove Townhomes
Property Description
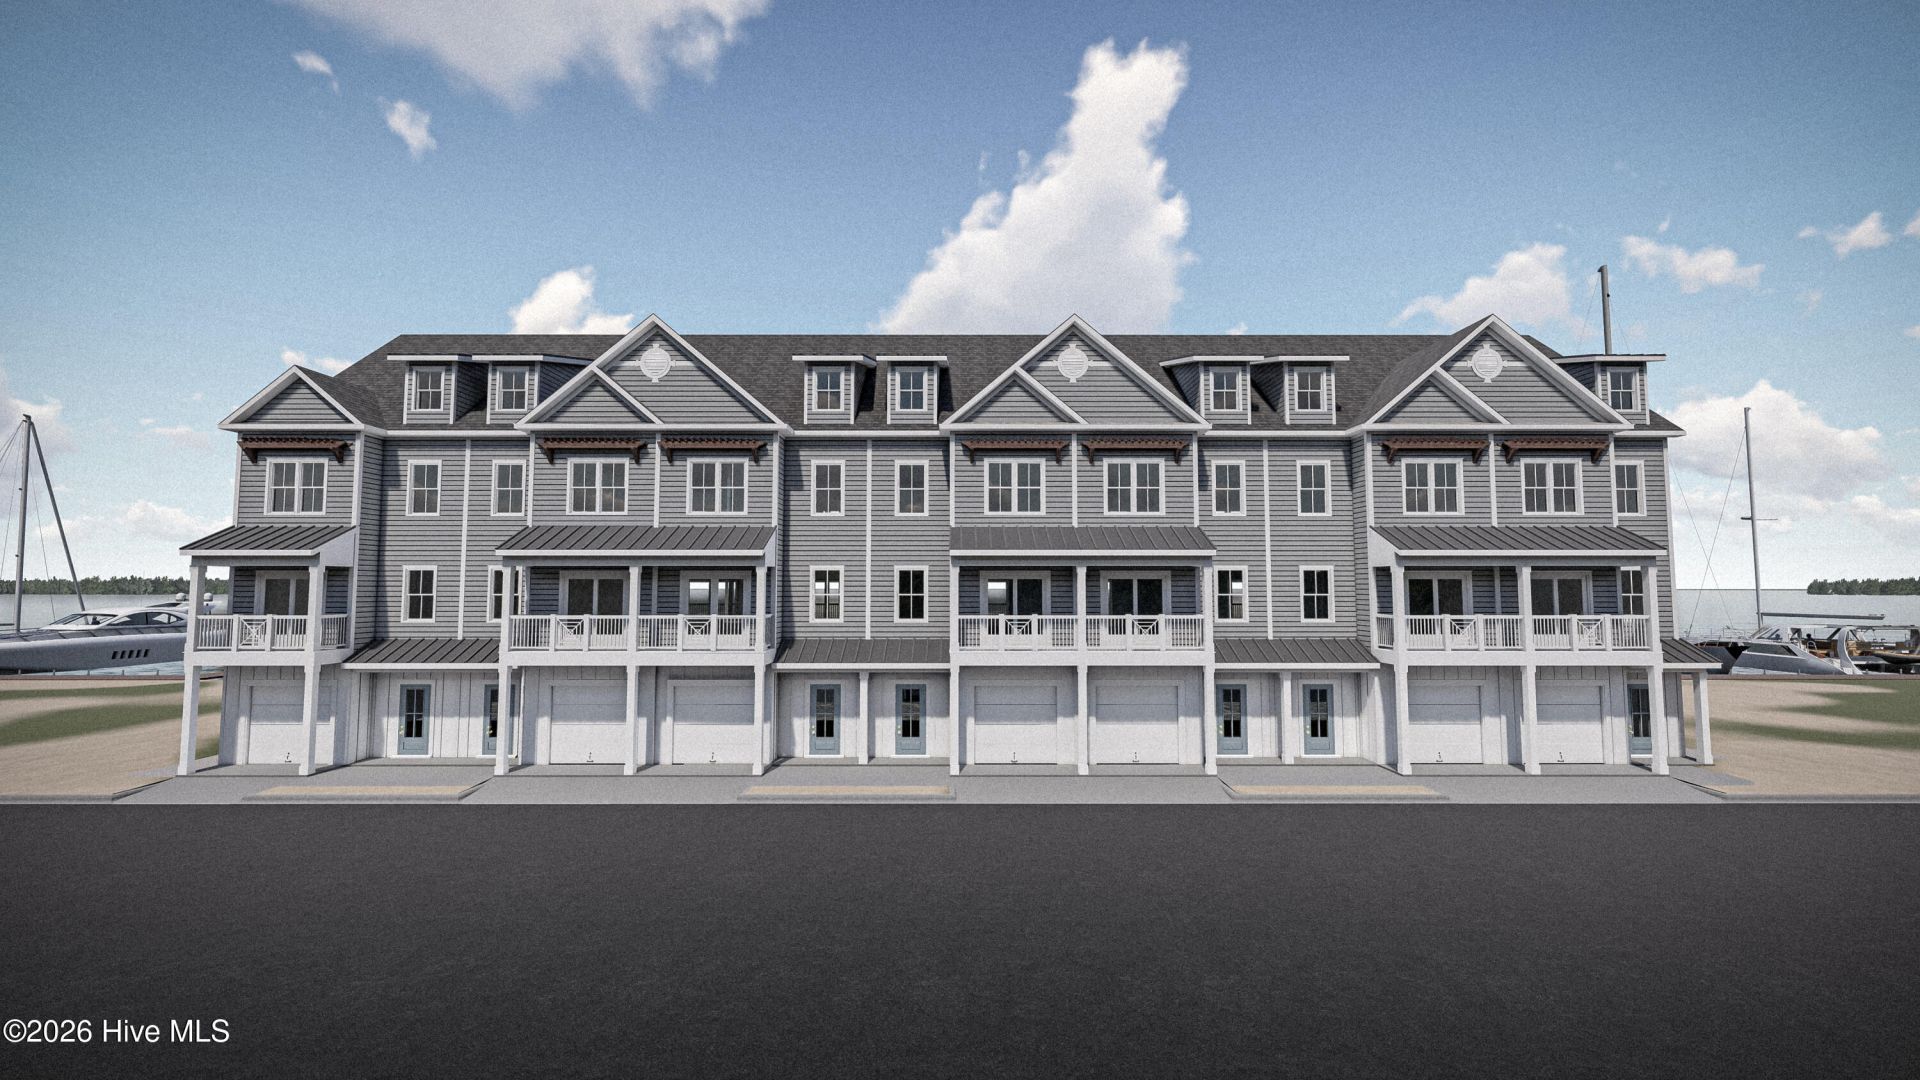
Welcome to Inlet Cove - a premier waterfront community on the Crystal Coast! This stunning new construction, townhome offers 3 spacious bedrooms, 3.5 beautifully appointed bathrooms, and coastal living at its finest. Perfectly positioned on the marina and just steps from the community pool, this home is a boater's dream with boat slips available for purchase. Enjoy easy access to nearby beaches, historic Beaufort, and the vibrant waterfront of Morehead City. Whether you're looking for a full-time residence or a vacation getaway, this townhome delivers luxury, location, and lifestyle in one exceptional package. Live where others vacation!
Property Features
Property Type: Residential - Townhouse
Cooling: Heat Pump
Garage: 3 car attached
Heating: Heat Pump, Electric
Lot Size: 0.04 Acres
Roof Type: Architectural Shingle, Metal
Stories: 4.0
Year Built: 2026
Amenities
Walk-in Closet(s)
Kitchen Island
Ceiling Fan(s)
Walk-in Shower
Walk-In Closet(s)
Wired for Data
Irrigation System
Cluster Mailboxes
DP50 Windows
Feature Descriptions
Appliances: Electric Cooktop, Built-In Microwave, Built-In Electric Oven, Refrigerator
Association Amenities: Cabana, Community Pool, Maintenance Grounds, Marina, Street Lights, Termite Bond
Days on Site: 175
Exterior: Wood Siding, Wood Frame
Flooring: LVT/LVP, Tile
HOA Fee: $3000/ Annually
Laundry: Dryer Hookup, Washer Hookup, Laundry Closet
Lot: Boat Dock, Water Access Comm, Water Depth 4+
Lot Dimensions: 23x83
Parcel#: 639500694641000
Parking: Garage Faces Front, Attached, Detached, Concrete, Garage Door Opener, On Site
Parking Notes: Garage Faces Front, Attached, Detached, Concrete, Gara
Patio/Porch: Deck, Patio
Pool: See Remarks
Sewer: Municipal Sewer, City of Morehead City
Special View Info: Marina
Utilities: Sewer Available, Water Available
Water: Public
Water Features: Marina Front, Water Access Comm, Water Depth 4+
Window: Storm Window(s)
Room Sizes
Bedroom 4: 10.08 X 12.12
Bedroom 5: 10.14 X 11.2
Bedroom 3: 10.76 X 12.42
Bathroom 4: 9.73 X 4.97
Laundry: 2.65 X 5.44
Bathroom 5: 7.7 X 5.73
Bedroom 6: 8.79 X 5.15
Bathroom 3: 6.9 X 8.29
Bedroom 2: 12.86 X 11.26
Bathroom 1: 5.55 X 12.96
Local Schools
High School: East Carteret
Middle School: Beaufort
Elementary School: Beaufort
Listed By / Shown By
Listed By
Agency Name: Chalk & Gibbs Inc
Agency Phone: 252-726-3167
Shown By
Agency Title: CENTURY 21 Thomas
Agency Phone: 888-249-2100

Estimate Your Payment
Estimated Payment
$ 2,114.48 per month $1,869.48 Principal & Interest $0.00 Property Tax (data not provided by mls) $245.00 Homeowner's Insurance
200 Olde Towne Yacht Club Drive, Unit 51 | MLS# 100564900
This townhouse located at 200 Olde Towne Yacht Club Drive, Unit 51, Beaufort, NC 28516 is currently listed for sale with an asking price of $840,000. This property was built in 2026 and has 3 bedrooms and 3 full and 1 partial baths with 2428 sq. ft. Olde Towne Yacht Club Drive, Unit 51 is located in the Inlet Cove Townhomes subdivision. Search Inlet Cove Townhomes real estate on www.century21thomas.com today.