
BEDS1
BATHS1 full
SQUARE FEET876
MLS#100612286
STATUSActive
PROPERTY TYPEResidential - Single Family
SUBDIVISIONOakwood
Property Description
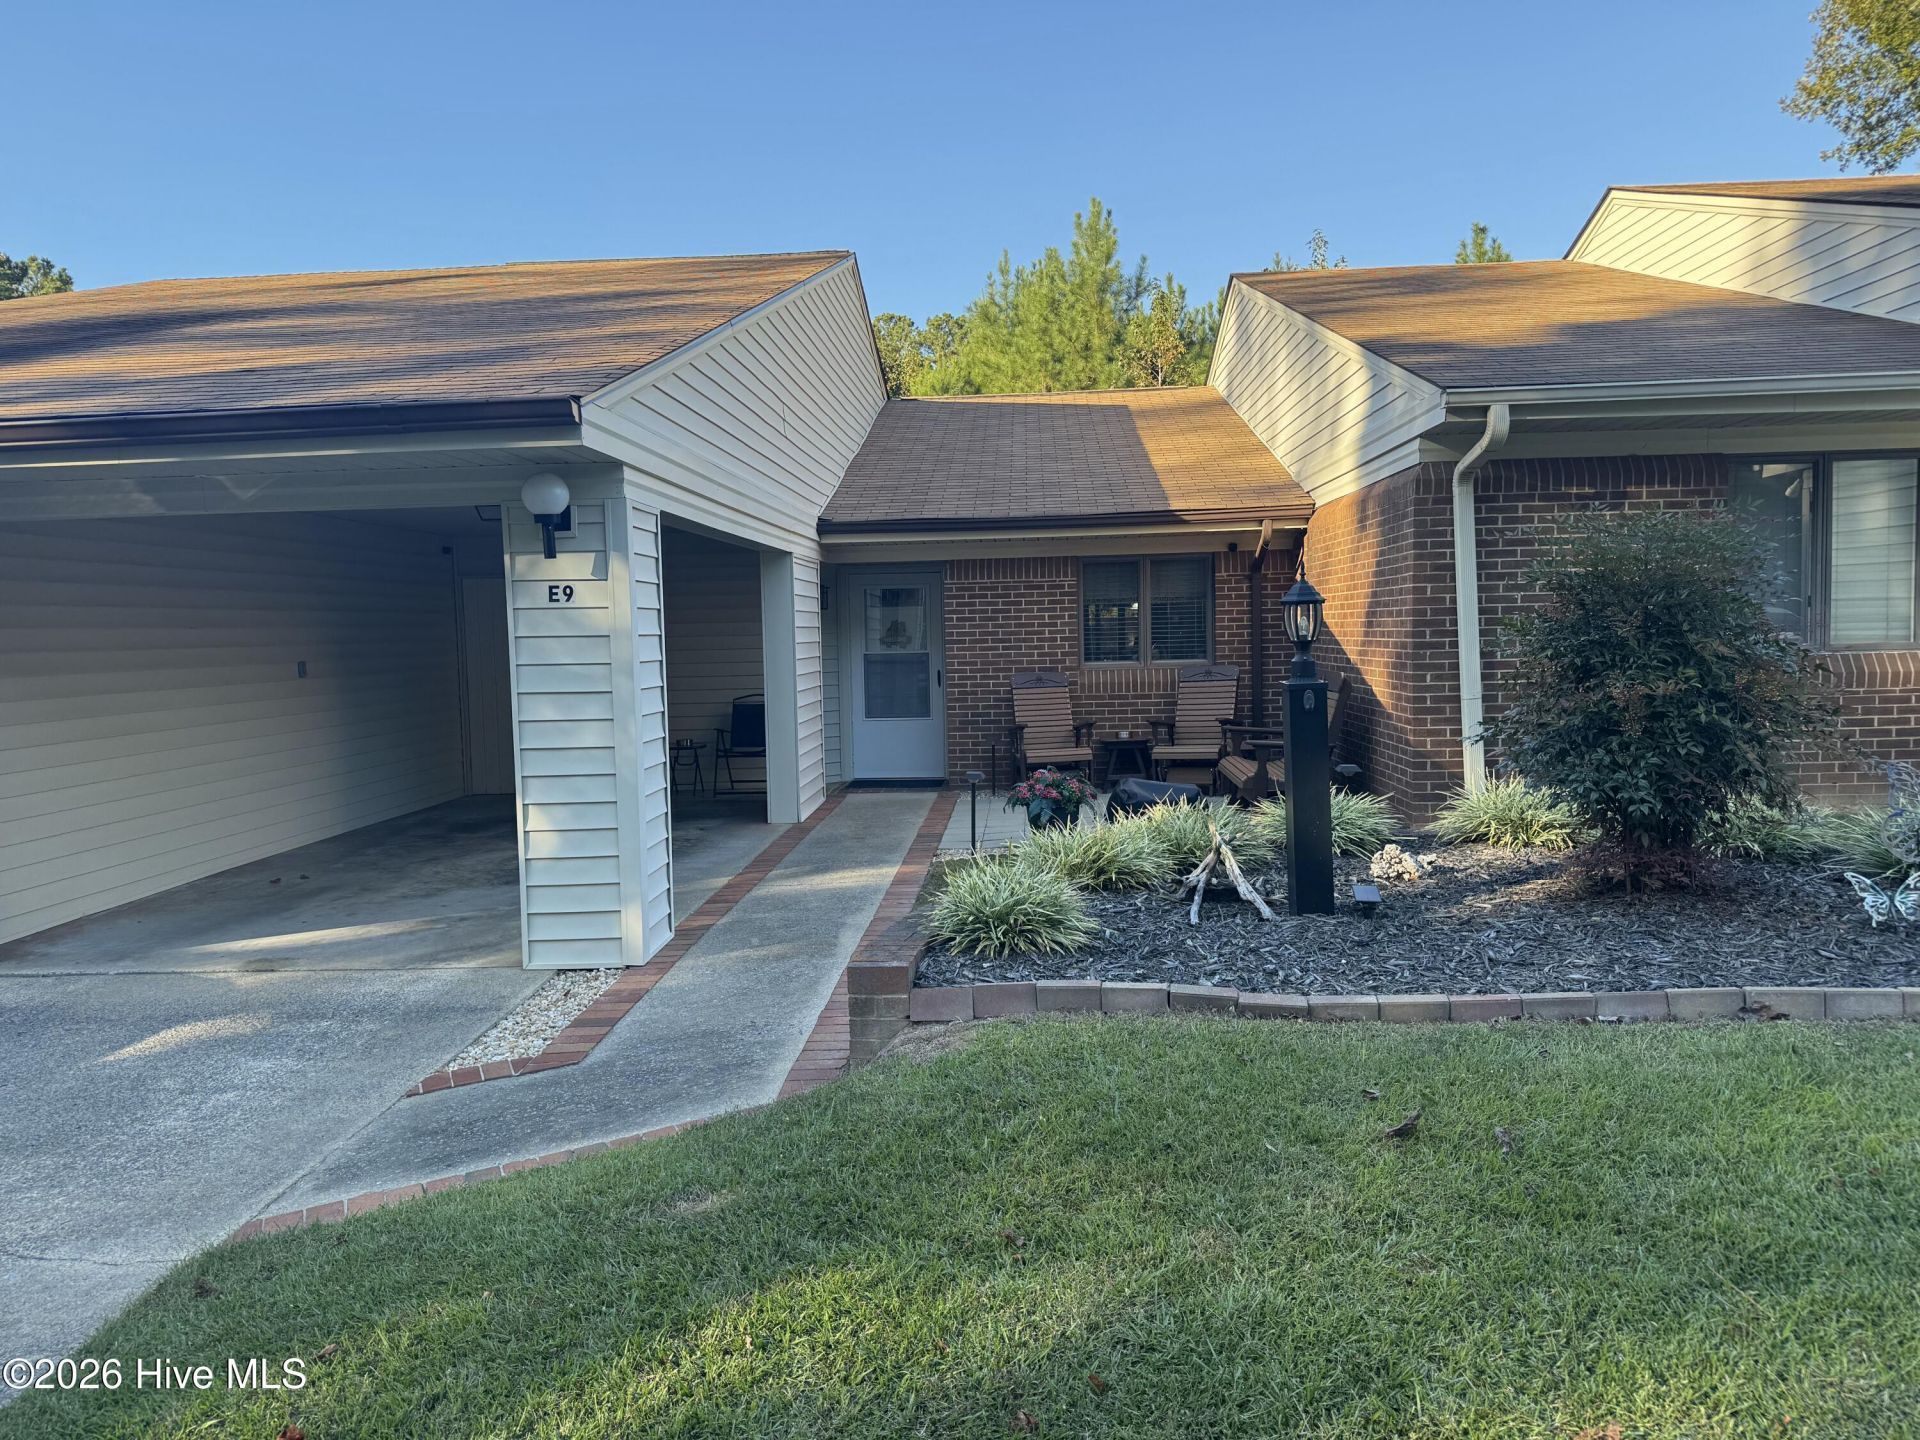
Experience effortless living in this beautifully maintained 1 bedroom 1 bath 1st floor villa located in the quiet peaceful subdivision of Oakwood Village. As you enter the front door free of steps, you notice the open floor plan for everyday living. The well appointed kitchen offers new countertops, all fresh paint, new hardware and new appliances with high-end oven with built-in air fryer. One of the most inviting features is the spacious four-season room where you can relax year round. The open floor plan is designed for both everyday comfort featuring new flooring throughout. Plenty of closet space, separate utility room and a pull-down attice. Carport also has a storage area. Ready to move in and quietly nestled on a cul-de-sac. Conveniently located near shopping and dining and major commuting routes to Washington and Greenville.
Property Features
Property Type: Residential - Single Family
Cooling: Central Air
Heating: Electric, Heat Pump
Lot Size: 0.05 Acres
Roof Type: Architectural Shingle
Stories: 1.0
Year Built: 1981
Amenities
Entrance Foyer
Pantry
Walk-in Shower
Blinds/Shades
Feature Descriptions
Accessibility: Accessible Hallway(s), Accessible Entrance, Central Living Area
Appliances: Built-In Microwave, Refrigerator, Range, Dishwasher
Association Amenities: Maintenance Grounds
Days on Site: 6
Exterior: Brick
Flooring: Laminate
HOA Fee: $400/ Annually
Laundry: Dryer Hookup, Washer Hookup, Laundry Room
Lot: Level, Landscaped
Lot Dimensions: uneven
Parcel#: 0504241
Parking: Additional Parking, Paved
Parking Notes: Additional Parking, Paved
Patio/Porch: Patio, Other
Sewer: Community Sewer, Town of Williamston
Special View Info: None
Utilities: Sewer Connected, Water Connected
Water: County Water
Window: Thermal Windows
Room Sizes
Living Room: 13.6 X 16 Level - First
Kitchen: 10.4 X 9.4 Level - First
Dining Room: 9 X 7.2 Level - First
Utility Room: 5 X 4.1 Level - First
Primary Bedroom: 15 X 11.5 Level - First
Local Schools
High School: Riverside High School
Middle School: Riverside
Elementary School: Williamston Primary School
Listed By / Shown By
Listed By
Agency Name: Keller Williams Realty Points East
Agency Phone: 252-355-6000
Shown By
Agency Title: CENTURY 21 Thomas
Agency Phone: 888-249-2100

Estimate Your Payment
Estimated Payment
$ 414.08 per month $366.11 Principal & Interest $0.00 Property Tax (data not provided by mls) $47.98 Homeowner's Insurance
200 Santree Drive, Unit Unit E9 | MLS# 100612286
This single family home located at 200 Santree Drive, Unit Unit E9, Williamston, NC 27892 is currently listed for sale with an asking price of $164,500. This property was built in 1981 and has 1 bedrooms and 1 full baths with 876 sq. ft. Santree Drive, Unit Unit E9 is located in the Oakwood subdivision. Search Oakwood real estate on www.century21thomas.com today.