
BEDS3
BATHS1 full
SQUARE FEET1,333
MLS#100600426
STATUSActive
PROPERTY TYPEResidential - Single Family
SUBDIVISIONMeadowbrook
Property Description
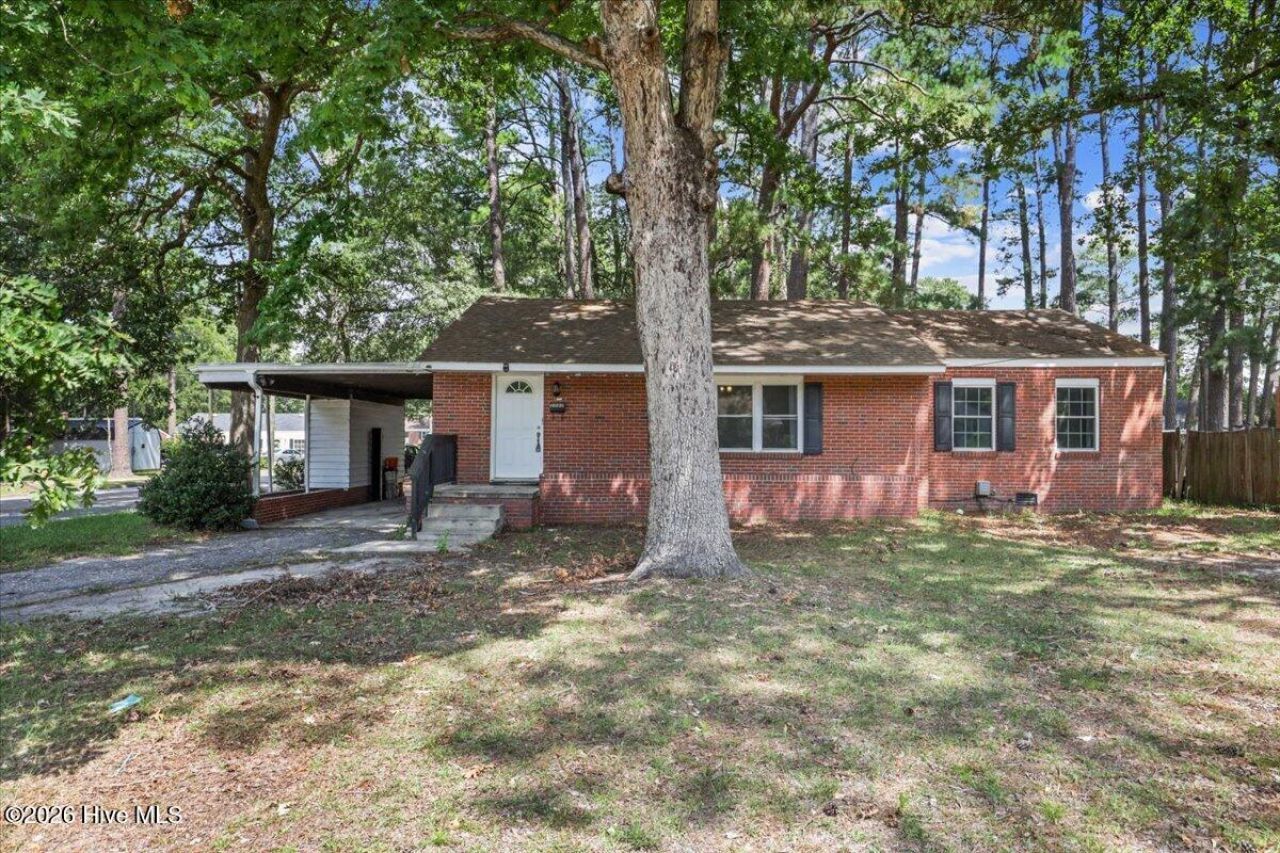
Charming all-brick 3 bedroom, 1 bath home offering a little over 1,300 square feet and situated on a desirable corner lot. This updated home features granite countertops, no carpet throughout, and a stylish tile-wall shower. Enjoy the convenience of an attached carport and relax or entertain on the rear wood deck. With a refreshed interior, durable brick exterior, and a functional layout, this home is move in ready and ready to welcome its new owners!
Property Features
Property Type: Residential - Single Family
Cooling: Central Air, Ceiling Fan(s), Heat Pump
Heating: Heat Pump, Electric
Lot Size: 0.06 Acres
Roof Type: Shingle
Stories: 1.0
Year Built: 1958
Amenities
Master Downstairs
Entrance Foyer
Solid Surface
Ceiling Fan(s)
Feature Descriptions
Accessibility: Accessible Kitchen, Accessible Doors, Accessible Bedroom, Accessible Common Area, Central Living Area, Common Area
Appliances: Electric Oven, Built-In Microwave, Refrigerator, Range, Electric Range
Days on Site: 7
Exterior: Brick, Brick Veneer, Wood Frame
Flooring: Laminate, Ceramic Tile
Laundry: Laundry Room
Lot: Corner Lot, Landscaped
Lot Dimensions: 75x162x75x162
Parcel#: 376967725700
Parking: Attached, Covered, Concrete, Attached Carport
Parking Notes: Attached, Covered, Concrete, Attached Carport
Patio/Porch: Open, Deck, Porch, Front Porch
Sewer: Public Sewer
Special View Info: See Remarks
Utilities: Sewer Connected, Water Connected
Water: Public
Room Sizes
Bedroom 3: 10 X 13.2 Level - Main
Laundry: 5.4 X 7.9 Level - Main
Primary Bedroom: 11.8 X 12.1 Level - Main
Family Room: 12.4 X 24 Level - Main
Kitchen: 13 X 14.1 Level - Main
Bedroom 2: 11.7 X 14.2 Level - Main
Local Schools
High School: Southwest Edgecombe
Middle School: West Edgecombe
Elementary School: Bullock
Listed By / Shown By
Listed By
Agency Name: RE/MAX Southland Realty II
Agency Phone: 919-773-0991
Shown By
Agency Title: CENTURY 21 Thomas
Agency Phone: 888-249-2100

Estimate Your Payment
Estimated Payment
$ 427.93 per month $378.35 Principal & Interest $0.00 Property Tax (data not provided by mls) $49.58 Homeowner's Insurance
2000 Rosewood Avenue | MLS# 100600426
This single family home located at 2000 Rosewood Avenue, Rocky Mount, NC 27801 is currently listed for sale with an asking price of $170,000. This property was built in 1958 and has 3 bedrooms and 1 full baths with 1333 sq. ft. Rosewood Avenue is located in the Meadowbrook subdivision. Search Meadowbrook real estate on www.century21thomas.com today.