
BEDS5
BATHS4 full 1 partial
SQUARE FEET3,317
MLS#100599236
STATUSActive
PROPERTY TYPEResidential - Single Family
SUBDIVISIONBluewater Rise
Property Description
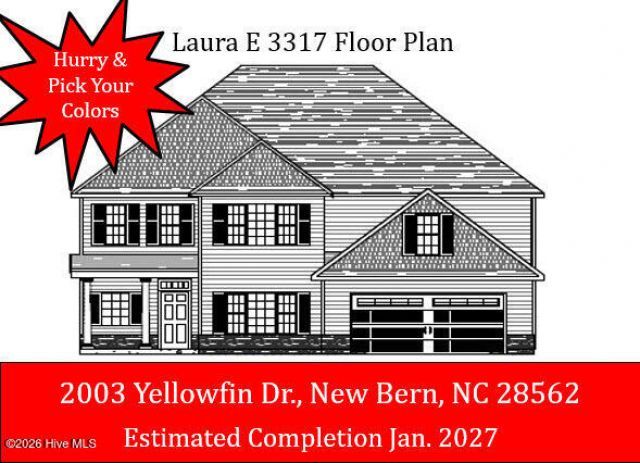
The ''Laura E 3317'' is under construction on a nature backing lot in the Hutton Pointe phase at Bluewater Rise. Contract now and make design center selections! Builder offering $10,000 in buyers closing cost assistance w/ use of preferred closing attorney. The ''Laura 3317'' features 5 Bedrooms, 4.5 baths. Upstairs and downstairs master bedroom suites. This spacious plan offers an eat-in center island kitchen with granite counter tops & a formal dining room for those special dining occasions. Enjoy movie night in the large family room w/ gas log fireplace. The covered back porch is the perfect place to find shade in the Summer! Creekside Elementary School is 1.5 miles away! Quick commute to Cherry Point MCAS.
Property Features
Property Type: Residential - Single Family
Cooling: Heat Pump
Garage: 2 car attached
Heating: Heat Pump, Fireplace(s), Electric
Lot Size: 0.46 Acres
Roof Type: Architectural Shingle
Stories: 2.0
Year Built: 2026
Amenities
Master Downstairs
Walk-in Closet(s)
Tray Ceiling(s)
Entrance Foyer
Solid Surface
Ceiling Fan(s)
Gas Log
Smart Thermostat
Walk-In Closet(s)
Feature Descriptions
Appliances: Built-In Microwave, Disposal, Dishwasher, Electric Range
Association Amenities: Maintenance Common Areas, Maintenance Roads, Management
Days on Site: 9
Exterior: Vinyl Siding, Wood Frame
Fireplace: Gas Log
Flooring: LVT/LVP, Carpet, Tile
HOA Fee: $247.3/ Annually
Laundry: Laundry Room
Lot Dimensions: 81 x 200 x 118 x 200
Parcel#: 7-106-2-507
Parking: Garage Faces Front, Concrete, On Site
Parking Notes: Garage Faces Front, Concrete, On Site
Patio/Porch: Covered, Porch
Security: Smoke Detector(s)
Sewer: Municipal Sewer, City of New Bern
Special View Info: See Remarks
Utilities: Natural Gas Connected, Sewer Connected, Underground Utilities, Water Connected, Fiber Optic, High Speed Internet
Water: Public
Room Sizes
Laundry: 6 X 8 Level - Second
Bedroom 4: 11 X 15 Level - Second
Primary Bedroom: 14 X 18 Level - First
Other: 8 X 8 Level - First
Dining Room: 13 X 14 Level - First
Primary Bedroom: 15 X 19 Level - Second
Living Room: 15 X 22 Level - First
Bedroom 5: 13 X 14 Level - Second
Breakfast Nook: 10 X 11 Level - First
Other: 11 X 14 Level - Second
Bedroom 3: 16 X 11 Level - Second
Kitchen: 14 X 10 Level - First
Local Schools
High School: New Bern
Middle School: Grover C.Fields
Elementary School: Creekside Elementary School
Listed By / Shown By
Listed By
Agency Name: Keller Williams Realty
Agency Phone: 252-637-2010
Shown By
Agency Title: CENTURY 21 Thomas
Agency Phone: 888-249-2100

Estimate Your Payment
Estimated Payment
$ 1,168.00 per month $1,032.66 Principal & Interest $0.00 Property Tax (data not provided by mls) $135.33 Homeowner's Insurance
2003 Yellowfin Drive | MLS# 100599236
This single family home located at 2003 Yellowfin Drive, New Bern, NC 28562 is currently listed for sale with an asking price of $464,000. This property was built in 2026 and has 5 bedrooms and 4 full and 1 partial baths with 3317 sq. ft. Yellowfin Drive is located in the Bluewater Rise subdivision. Search Bluewater Rise real estate on www.century21thomas.com today.