
BEDS3
BATHS2 full 1 partial
SQUARE FEET2,164
MLS#100617775
STATUSActive
PROPERTY TYPEResidential - Single Family
SUBDIVISIONCarter Ridge
SCHOOLPitt County Schools
Property Description
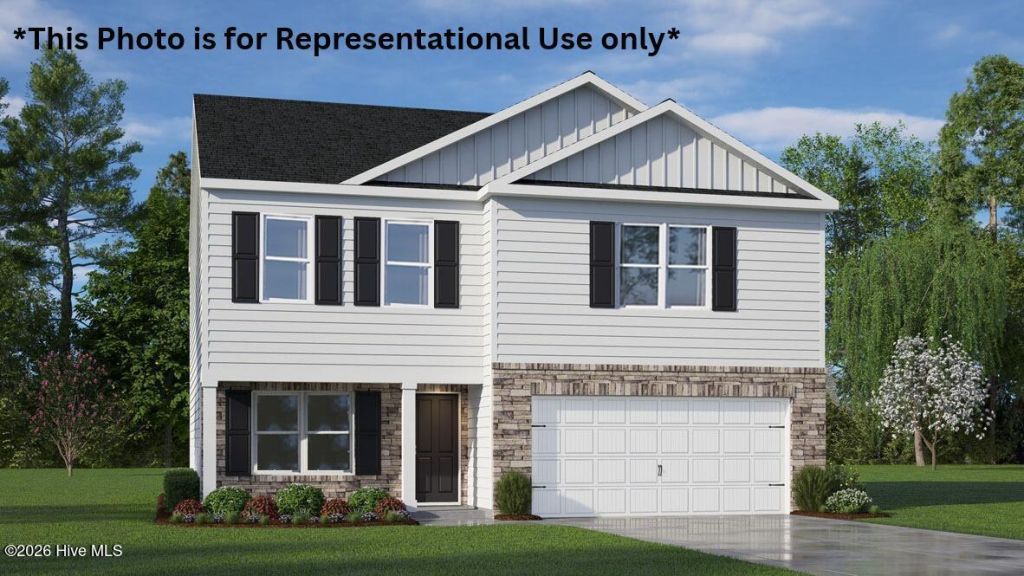
Welcome home to 2005 Montalvan Dr., a truly stunning 3-bedroom, two-story retreat nestled in the highly sought-after Carter Ridge subdivision. The Penwell is a spacious two-story home showcased at Carter Ridge community, located in Greenville, NC. The Robie boasts 2,164 sq. ft. of living space, 3 bedrooms, 2.5 bathrooms, and a 2-car garage. The moment you step inside the home you're greeted by an inviting foyer which connects you first past the flex office space, before opening into the living and dining room, which are overlooked by the kitchen. The kitchen features stainless steel appliances, a functional center island. The 3 bedrooms upstairs provide comfort and privacy with access to a full secondary bathroom. The loft offers a flexible space that can be used as a media room, playroom, or workout area. The laundry room completes the second floor. With its thoughtful design and spacious layout, the Penwell is the perfect place to call home at Carter Ridge. Contact us today to schedule a tour! * Photos are not of actual home or interior features and are representative of floor plan only. *
Property Features
Property Type: Residential - Single Family
Cooling: Central Air
Garage: 2 car attached
Heating: Electric, Heat Pump
Lot Size: 0.11 Acres
Roof Type: Architectural Shingle
Stories: 2.0
Year Built: 2026
Amenities
Walk-in Closet(s)
Kitchen Island
Pantry
Walk-in Shower
Walk-In Closet(s)
Cluster Mailboxes
Feature Descriptions
Accessibility: Smart Technology
Appliances: Electric Oven, Built-In Microwave, Dishwasher, ENERGY STAR Qualified Appliances, Electric Range
Association Amenities: Community Pool, Maintenance Common Areas, Maintenance Grounds, Playground, Sidewalks
Exterior: Stone, Vinyl Siding, Wood Frame
Flooring: Carpet, Vinyl
HOA Fee: $640/ Annually
Laundry: Dryer Hookup, Washer Hookup, Laundry Room
Lot: Landscaped
Lot Dimensions: See plat
Parcel#: 093019
Parking: Garage Faces Front, Additional Parking, Concrete, Garage Door Opener, Garage
Parking Notes: Garage Faces Front, Additional Parking, Concrete, Gar
Patio/Porch: Patio
Sewer: Municipal Sewer
Special View Info: None
Utilities: Sewer Available, Water Available
Water: Public
Local Schools
High School: Farmville Central High School
Middle School: Farmville Middle School
Elementary School: Falkland Elementary School
School District: Pitt County Schools
Listed By / Shown By
Listed By
Agency Name: D.R. Horton, Inc.
Shown By
Agency Title: CENTURY 21 Thomas
Agency Phone: 888-249-2100

Estimate Your Payment
Estimated Payment
$ 766.47 per month $677.66 Principal & Interest $0.00 Property Tax (data not provided by mls) $88.81 Homeowner's Insurance
2005 Montalvan Drive | MLS# 100617775
This single family home located at 2005 Montalvan Drive , Greenville, NC 27834 is currently listed for sale with an asking price of $304,490. This property was built in 2026 and has 3 bedrooms and 2 full and 1 partial baths with 2164 sq. ft. Montalvan Drive is located in the Carter Ridge subdivision within the Pitt County Schools school district. Search Carter Ridge real estate on www.century21thomas.com today.