
BEDS3
BATHS2 full 1 partial
SQUARE FEET1,553
MLS#100616846
STATUSActive
PROPERTY TYPEResidential - Townhouse
SUBDIVISIONQuail Ridge
SCHOOLPitt County Schools
Property Description
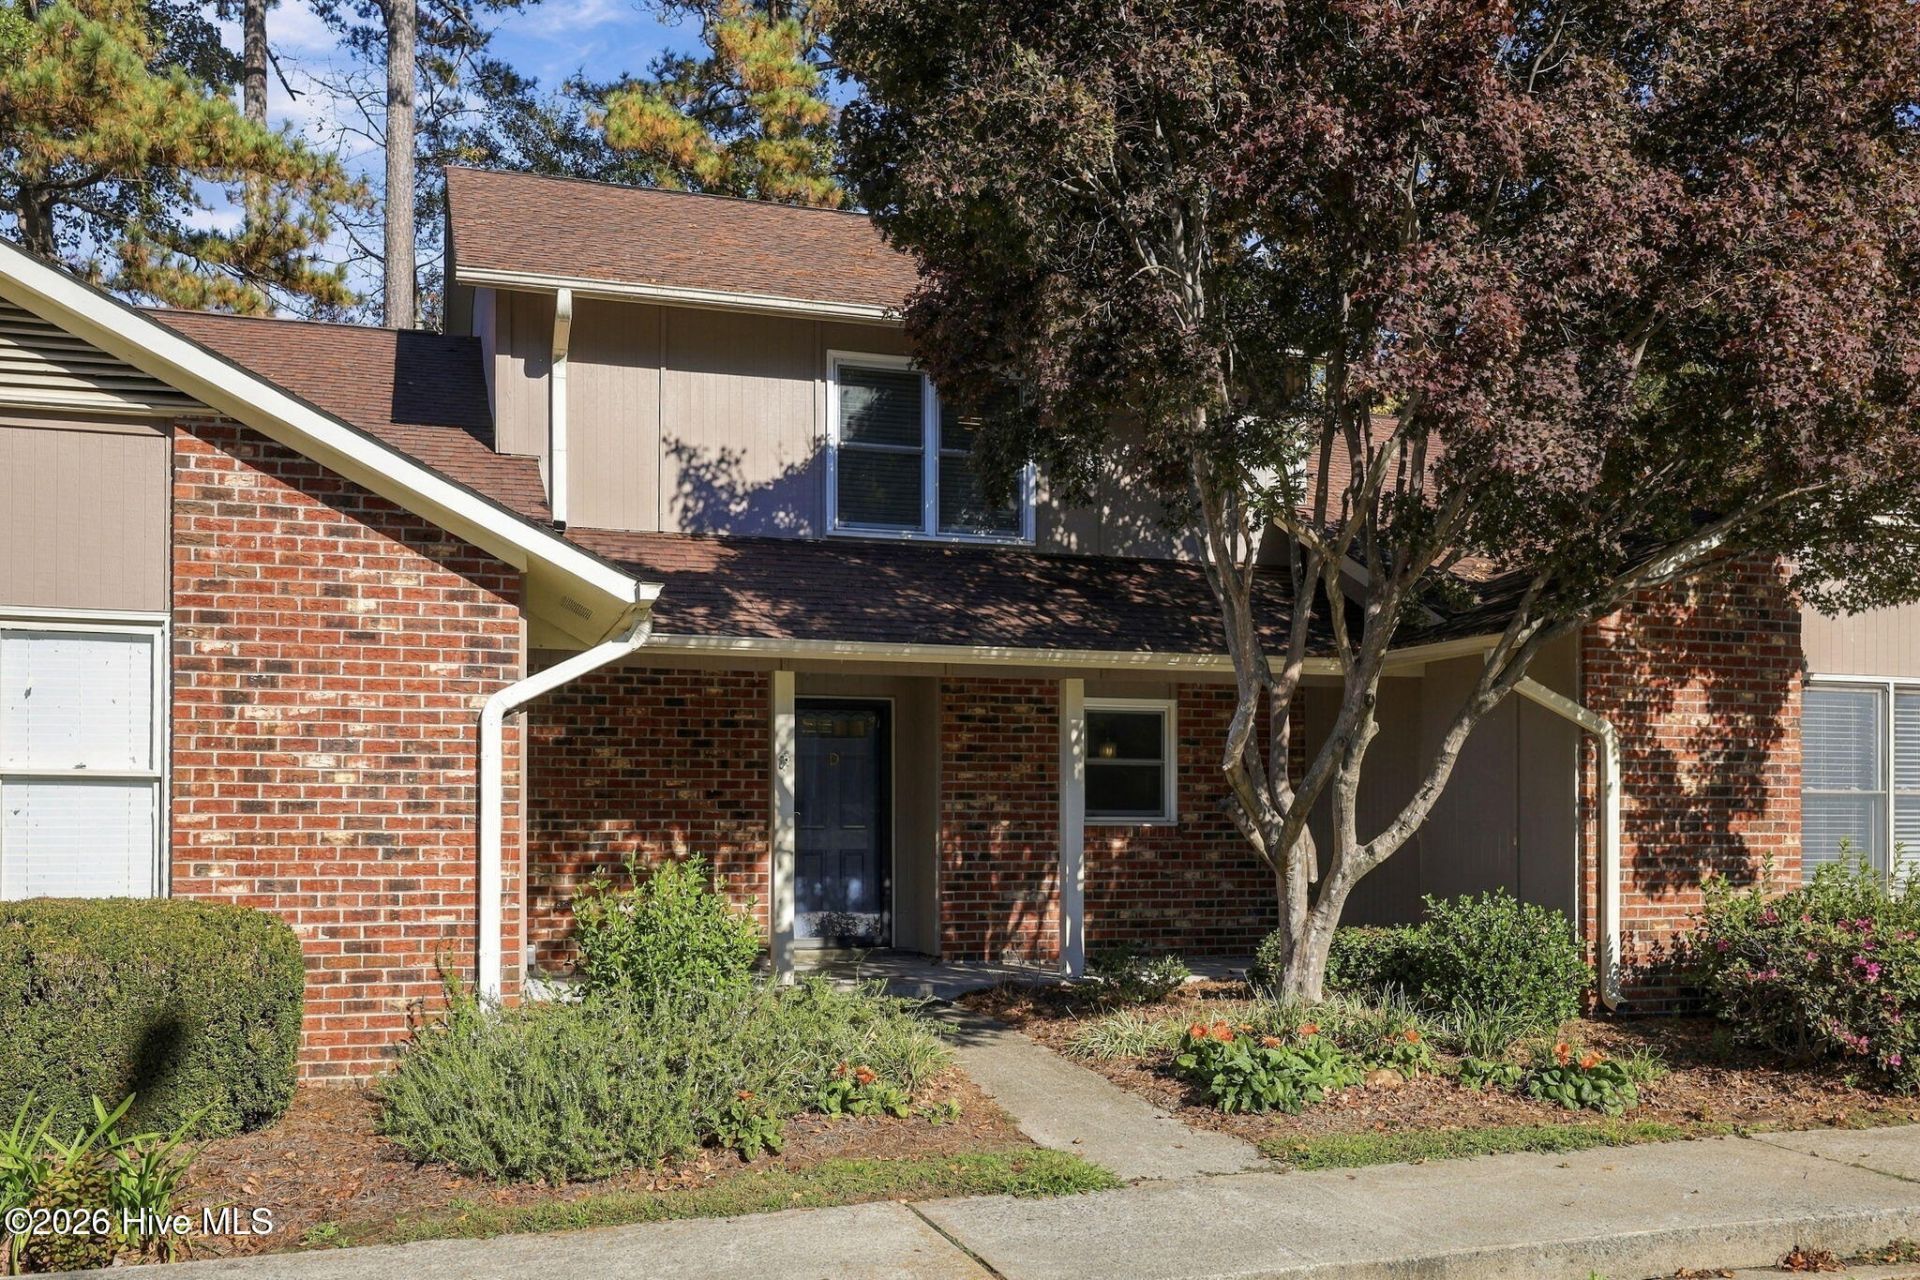
Don't miss this conveniently located and move in ready townhome in the established Quail Ridge neighborhood, all in the heart of Greenville! This floor plan welcomes you in to an inviting foyer, large living spaces including a formal dining room, and plenty of storage! The kitchen is equipped with stainless steel appliances and granite countertops. Tasteful lighting upgrades and warm neutral paint throughout. Three bedrooms upstairs, including a sizable primary suite with walk in closet. Easy to maintain outdoor living space with garden border, storage room and a scenic backdrop, ideal for entertaining! This unit has 2 assigned spots and visitor spots conveniently located just outside. All windows replaced 2025!
Property Features
Property Type: Residential - Townhouse
Cooling: Central Air
Heating: Electric, Heat Pump
Lot Size: 0.04 Acres
Roof Type: Shingle
Stories: 2.0
Year Built: 1986
Amenities
Walk-in Closet(s)
Ceiling Fan(s)
Gas Log
Walk-In Closet(s)
Thermal Doors
Feature Descriptions
Appliances: Electric Oven, Built-In Microwave, Refrigerator, Dishwasher
Association Amenities: Clubhouse, Community Pool, Master Insure, Pest Control, Street Lights, Tennis Court(s)
Days on Site: 1
Door Features: Thermal Doors
Exterior: Brick Veneer, Wood Frame
Fencimg: Back Yard, Wood
Fireplace: Gas Log
Flooring: Carpet, Laminate, Tile
HOA Fee: $2628/ Annually
Laundry: Washer Hookup, Laundry Room
Lot Dimensions: .04
Parcel#: 43726
Parking: Paved
Parking Notes: Paved
Patio/Porch: Covered, Patio, Front Porch
Sewer: Municipal Sewer
Special View Info: None
Utilities: Sewer Connected, Water Connected
Water: Public
Window: Thermal Windows
Local Schools
High School: J.H. Rose High School
Middle School: E.B. Aycock Middle School
Elementary School: Eastern Elementary
School District: Pitt County Schools
Listed By / Shown By
Listed By
Agency Name: Sarah Weir Group
Agency Phone: 252-412-5050
Shown By
Agency Title: CENTURY 21 Thomas
Agency Phone: 888-249-2100

Estimate Your Payment
Estimated Payment
$ 541.21 per month $478.50 Principal & Interest $0.00 Property Tax (data not provided by mls) $62.71 Homeowner's Insurance
2005 Quail Ridge Road, Unit D | MLS# 100616846
This townhouse located at 2005 Quail Ridge Road, Unit D, Greenville, NC 27858 is currently listed for sale with an asking price of $215,000. This property was built in 1986 and has 3 bedrooms and 2 full and 1 partial baths with 1553 sq. ft. Quail Ridge Road, Unit D is located in the Quail Ridge subdivision within the Pitt County Schools school district. Search Quail Ridge real estate on www.century21thomas.com today.