
BEDS3
BATHS2 full
SQUARE FEET1,408
MLS#2600604
STATUSActive Under Contract
PROPERTY TYPEResidential - Townhouse
SUBDIVISIONPalm Lakes Garden Homes
Property Description
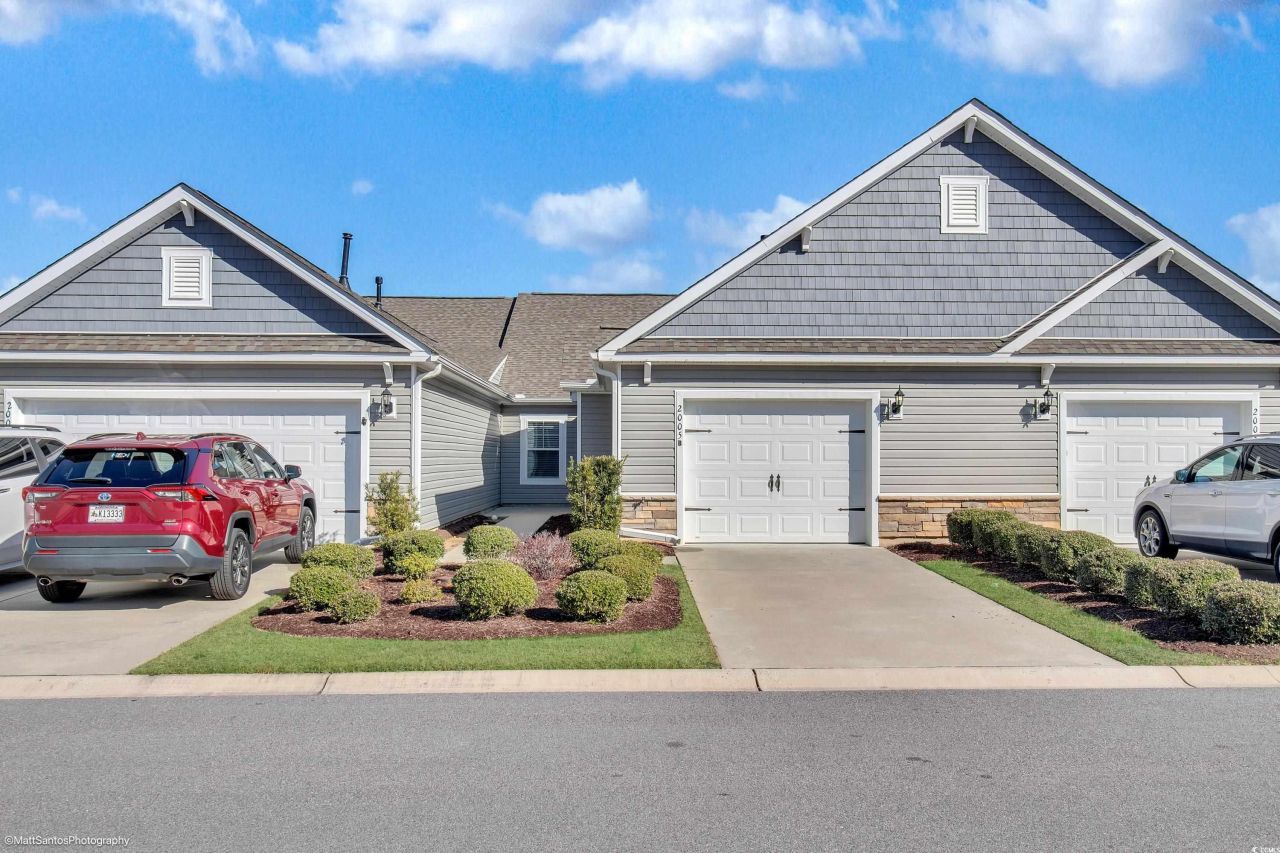
Welcome home to Palm Lakes Garden Homes, where easy living meets peaceful pond views in Little River. This beautifully maintained garden home is truly move-in ready and shows like new from the moment you step inside. The main living areas feature stylish LVP flooring, recessed lighting, and a vaulted ceiling in the living room that creates an open, airy feel. The kitchen has granite countertops, stainless steel appliances, and a layout that flows effortlessly into the living and dining spacesperfect for both everyday living and entertaining. The primary bedroom overlooks the pond, offering a calm retreat at the end of the day, complete with a walk-in closet and a private bath featuring a shower and double sinks. Step outside to the screened porch, ideal for slow mornings with coffee or evening cocktails while watching the beautiful pond. A rear patio provides the perfect spot for grilling and enjoying the outdoors. An attached single-car garage adds convenience, while the overall condition of the home makes it clearthis one has been lovingly cared for. Whether youre looking for a primary residence, second home, or low-maintenance coastal living, this Palm Lakes townhome delivers comfort, style, and serenity in one smart package. Come and enjoy life at the beach, youll be glad you did!
Property Features
Property Type: Residential - Townhouse
Cooling: Central Air
Heating: Central
Home Style: One Story
Stories: 1.0
Year Built: 2020
Amenities
Attic
Tray Ceiling(s)
Ceiling Fan(s)
Dual Sinks
Pull Down Attic Stairs
Permanent Attic Stairs
Split Bedrooms
Separate Shower
Vanity
Window Treatments
Breakfast Bar
Bedroom on Main Level
High Speed Internet
Kitchen Island
Stainless Steel Appliances
Solid Surface Counters
Patio
Feature Descriptions
Appliances: Dishwasher, Disposal, Microwave, Range, Refrigerator
Association Amenities: Clubhouse, Pet Restrictions, Pets Allowed, Trash, Cable TV, Maintenance Grounds
Community Features: Clubhouse, Cable TV, Internet Access, Recreation Area, Long Term Rental Allowed, Pool
Days on Site: 190
Door Features: Insulated Doors
Exterior: Masonry
Flooring: Carpet, Luxury Vinyl, Luxury VinylPlank
HOA: Yes
HOA Fee: 521/ Monthly
Laundry: Washer Hookup
Lot: Lake Front, Outside City Limits, Pond on Lot
Parcel#: 31411020111
Parking: Garage, Private, Garage Door Opener
Parking Notes: Garage, Private, Garage Door Opener
Patio/Porch: Patio, Porch, Screened
Pets Allowed: Owner Only, Yes
Pool: Community, Outdoor Pool
Security: Smoke Detector(s)
Swimming Pool: Yes
Utilities: Cable Available, Electricity Available, Phone Available, Sewer Available, Underground Utilities, Water Available, High Speed Internet Available, Trash Collection
View: Lake, Pond
Water: Public
Water Features: Pond
Local Schools
High School: North Myrtle Beach High School
Middle School: North Myrtle Beach Middle School
Elementary School: Riverside Elementary
Listed By / Shown By
Listed By
Agency Name: RE/MAX Southern Shores NMB
Agency Contact: Cell: 732-735-6736
Shown By
Agency Title: CENTURY 21 Thomas
Agency Phone: 888-249-2100

Estimate Your Payment
Estimated Payment
$ 692.24 per month $612.03 Principal & Interest $0.00 Property Tax (data not provided by mls) $80.21 Homeowner's Insurance
2005 Willow Run Dr., Unit B | MLS# 2600604
This townhouse located at 2005 Willow Run Dr., Unit B, Little River, SC 29566 is currently listed for sale with an asking price of $275,000. This property was built in 2020 and has 3 bedrooms and 2 full baths with 1408 sq. ft. Willow Run Dr., Unit B is located in the Palm Lakes Garden Homes subdivision. Search Palm Lakes Garden Homes real estate on www.century21thomas.com today.