
BEDS3
BATHS2 full 1 partial
SQUARE FEET1,566
MLS#100604990
STATUSPending with Showings
PROPERTY TYPEResidential - Single Family
SUBDIVISIONGreenbrier
Property Description
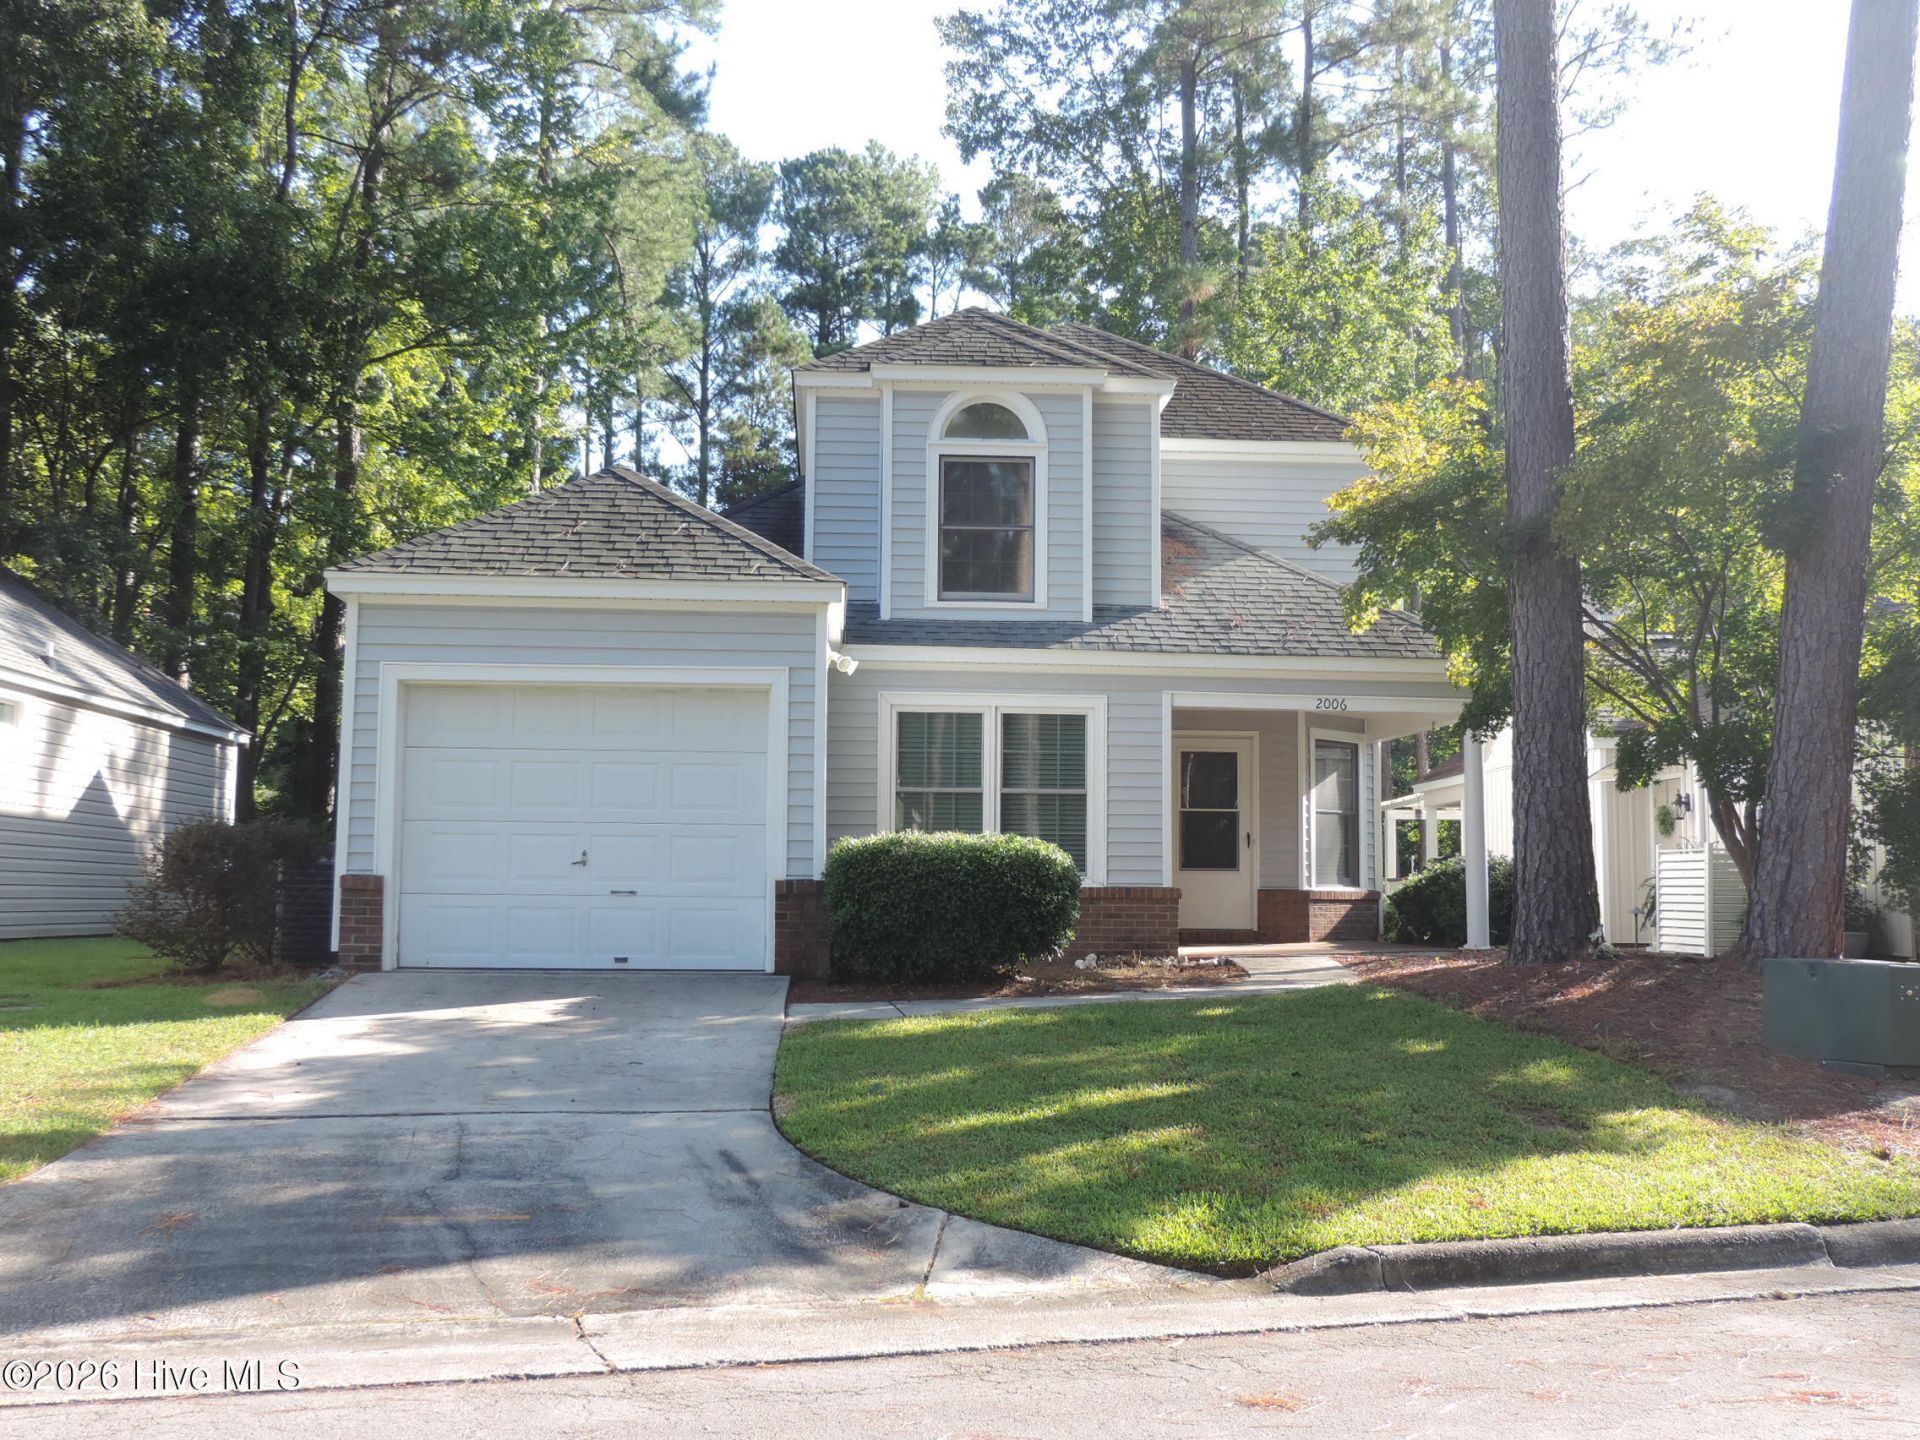
Lovingly-maintained 3 bedroom home with master downstairs in the desirable Greenbrier golf-course community. HOA mows yard allowing you more time for golfing and other hobbies. Enjoy meals with family and friends in the formal dining room or relax in the breakfast nook off the kitchen. Spacious living room boasts vaulted ceiling along with ceiling fan. The screened-in back porch allows for bird-watching and outdoor enjoyment. Kitchen has granite counter tops. Downstairs master bedroom has its own private entrance to the screened-in back porch as well as dual closets, dual vanities and large tub/shower combo. Other 2 bedrooms are upstairs for guests privacy. Minutes from the Emerald Golf Club and award-winning hospital, restaurants, shopping and downtown historic New Bern. Convenient to Highway 70 and the beautiful Crystal Coast beaches.ov
Property Features
Property Type: Residential - Single Family
Cooling: Central Air
Garage: 1 car attached
Heating: Electric, Heat Pump
Lot Size: 0.11 Acres
Roof Type: Shingle
Stories: 2.0
Year Built: 1987
Amenities
Master Downstairs
Vaulted Ceiling(s)
Ceiling Fan(s)
Blinds/Shades
Feature Descriptions
Appliances: Vented Exhaust Fan, Electric Oven, Washer, Refrigerator, Dryer, Dishwasher
Association Amenities: Maintenance Common Areas, Management, Pest Control, Street Lights, None
Days on Site: 4
Exterior: Vinyl Siding, Wood Frame
Fencimg: Partial
Flooring: Carpet, Tile, Vinyl
HOA Fee: $900/ Annually
Laundry: Laundry Closet
Lot Dimensions: 47 x 104 x 46 x 104
Parcel#: 8-208-D -004
Parking: Paved
Parking Notes: Paved
Patio/Porch: Covered, Screened, Front Porch
Sewer: Municipal Sewer, City of New Bern
Special View Info: None
Utilities: Sewer Connected, Water Connected
Water: Public
Room Sizes
Dining Room: 12 X 10 Level - First
Bedroom 3: 11.8 X 10.5 Level - Second
Kitchen: 21 X 9.8 Level - First
Living Room: 16.25 X 12.5 Level - First
Primary Bedroom: 14 X 11.5 Level - First
Bedroom 2: 11.8 X 9.8 Level - Second
Local Schools
High School: New Bern
Middle School: H. J. MacDonald
Elementary School: Ben Quinn
Listed By / Shown By
Listed By
Agency Name: Keller Williams Realty
Agency Phone: 252-637-2010
Shown By
Agency Title: CENTURY 21 Thomas
Agency Phone: 888-249-2100

Estimate Your Payment
Estimated Payment
$ 694.76 per month $614.26 Principal & Interest $0.00 Property Tax (data not provided by mls) $80.50 Homeowner's Insurance
2006 Fairways West Drive | MLS# 100604990
This single family home located at 2006 Fairways West Drive, New Bern, NC 28562 is currently listed for sale with an asking price of $276,000. This property was built in 1987 and has 3 bedrooms and 2 full and 1 partial baths with 1566 sq. ft. Fairways West Drive is located in the Greenbrier subdivision. Search Greenbrier real estate on www.century21thomas.com today.