
BEDS3
BATHS2 full
MLS#100616782
STATUSActive
PROPERTY TYPERental - Single Family
SUBDIVISIONJoslyn Trace
SCHOOLCarteret County Public Schools
Property Description
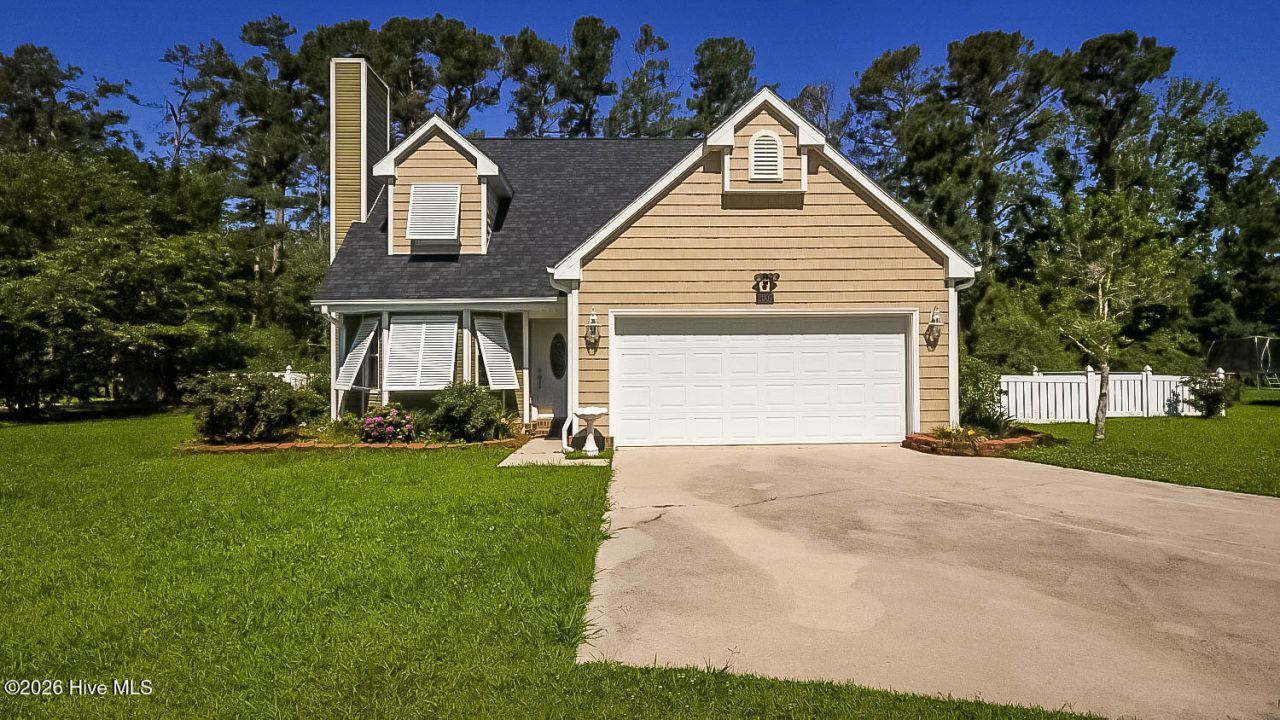
AVAILABLE DECEMBER 15, 2026. This great 3-bedroom, 2-bath home is in a quiet neighborhood on the outskirts of Morehead City. The property offers ample space inside and out. The main level features a spacious living area with a stone-accented gas fireplace, an open dining room, and a kitchen complete with granite countertops, appliances, and reverse osmosis drinking water under the kitchen sink. The first-floor primary suite includes a walk-in closet with built-in shelving and a built-in ironing board. Off the dining room, step into a large covered screened-in porch, a patio, and a fully fenced backyard. Upstairs, you will find two guest bedrooms, a full bath, ample walk-in attic storage, and a versatile bonus room ideal for a home office or playroom. Additional highlights include an attached 2-car garage and a detached 205-square-foot workshop with electricity. Other features include a newer roof, HVAC, and water heater, plus an advanced well water filtration system including a softener and sulfur removal system. ABSOLUTELY NO SMOKING AND NO CATS. One dog might be negotiable. Rent is $2,400 per month with a 12-month lease or longer. Showings require a minimum of 24 hours' advance notice. Contact for more information today.
Property Features
Property Type: Rental - Single Family
Cooling: Central Air
Heating: Electric, Heat Pump
Lot Size: 0.46 Acres
Stories: 2.0
Year Built: 1988
Amenities
Walk-in Closet(s)
High Ceilings
Master Downstairs
Vaulted Ceiling(s)
Wash/Dry Connect
Ceiling Fan(s)
Blinds/Shades
Gas Log
Walk-In Closet(s)
Shutters - Hurricane
Gas Log
Storm Doors
Thermal Doors
Feature Descriptions
Appliances: Vented Exhaust Fan, Built-In Microwave, Water Softener, Refrigerator, Dishwasher, Electric Range, Water Purifier
Days on Site: 2
Door Features: Thermal Doors, Storm Door(s)
Exterior: Vinyl Siding, Wood Frame
Fencimg: Chain Link, Partial, Back Yard, Vinyl
Fireplace: Gas Log
Flooring: Carpet, Tile, Vinyl
Laundry: Dryer Hookup, Washer Hookup, In Garage
Lot: Open Lot
Parcel#: 638713136678000
Parking: On Site, Paved
Parking Notes: On Site, Paved
Patio/Porch: Open, Covered, Patio, Porch, Screened
Pets Allowed: Dogs OK, Negotiable, Yes
Security: Smoke Detector(s)
Sewer: Septic Tank, Existing Septic System
Special View Info: None
Water: Well
Window: Thermal Windows
Local Schools
High School: West Carteret
Middle School: Morehead City
Elementary School: Morehead City Elem
School District: Carteret County Public Schools
Listed By / Shown By
Listed By
Agency Name: Hitchcock Realty & Associates, LLC
Shown By
Agency Title: CENTURY 21 Thomas
Agency Phone: 888-249-2100

2007 Joslyn Drive | MLS# 100616782
This property located at 2007 Joslyn Drive , Morehead City, NC 28557 is currently listed for rent with an asking price of $2,400 / Monthly. Joslyn Drive is located within the Carteret County Public Schools school district. Search Morehead City real estate on www.century21thomas.com today.