
BEDS3
BATHS2 full
SQUARE FEET1,792
MLS#2628007
STATUSActive
PROPERTY TYPEResidential - Single Family
SUBDIVISIONSeasons At Prince Creek West
Property Description
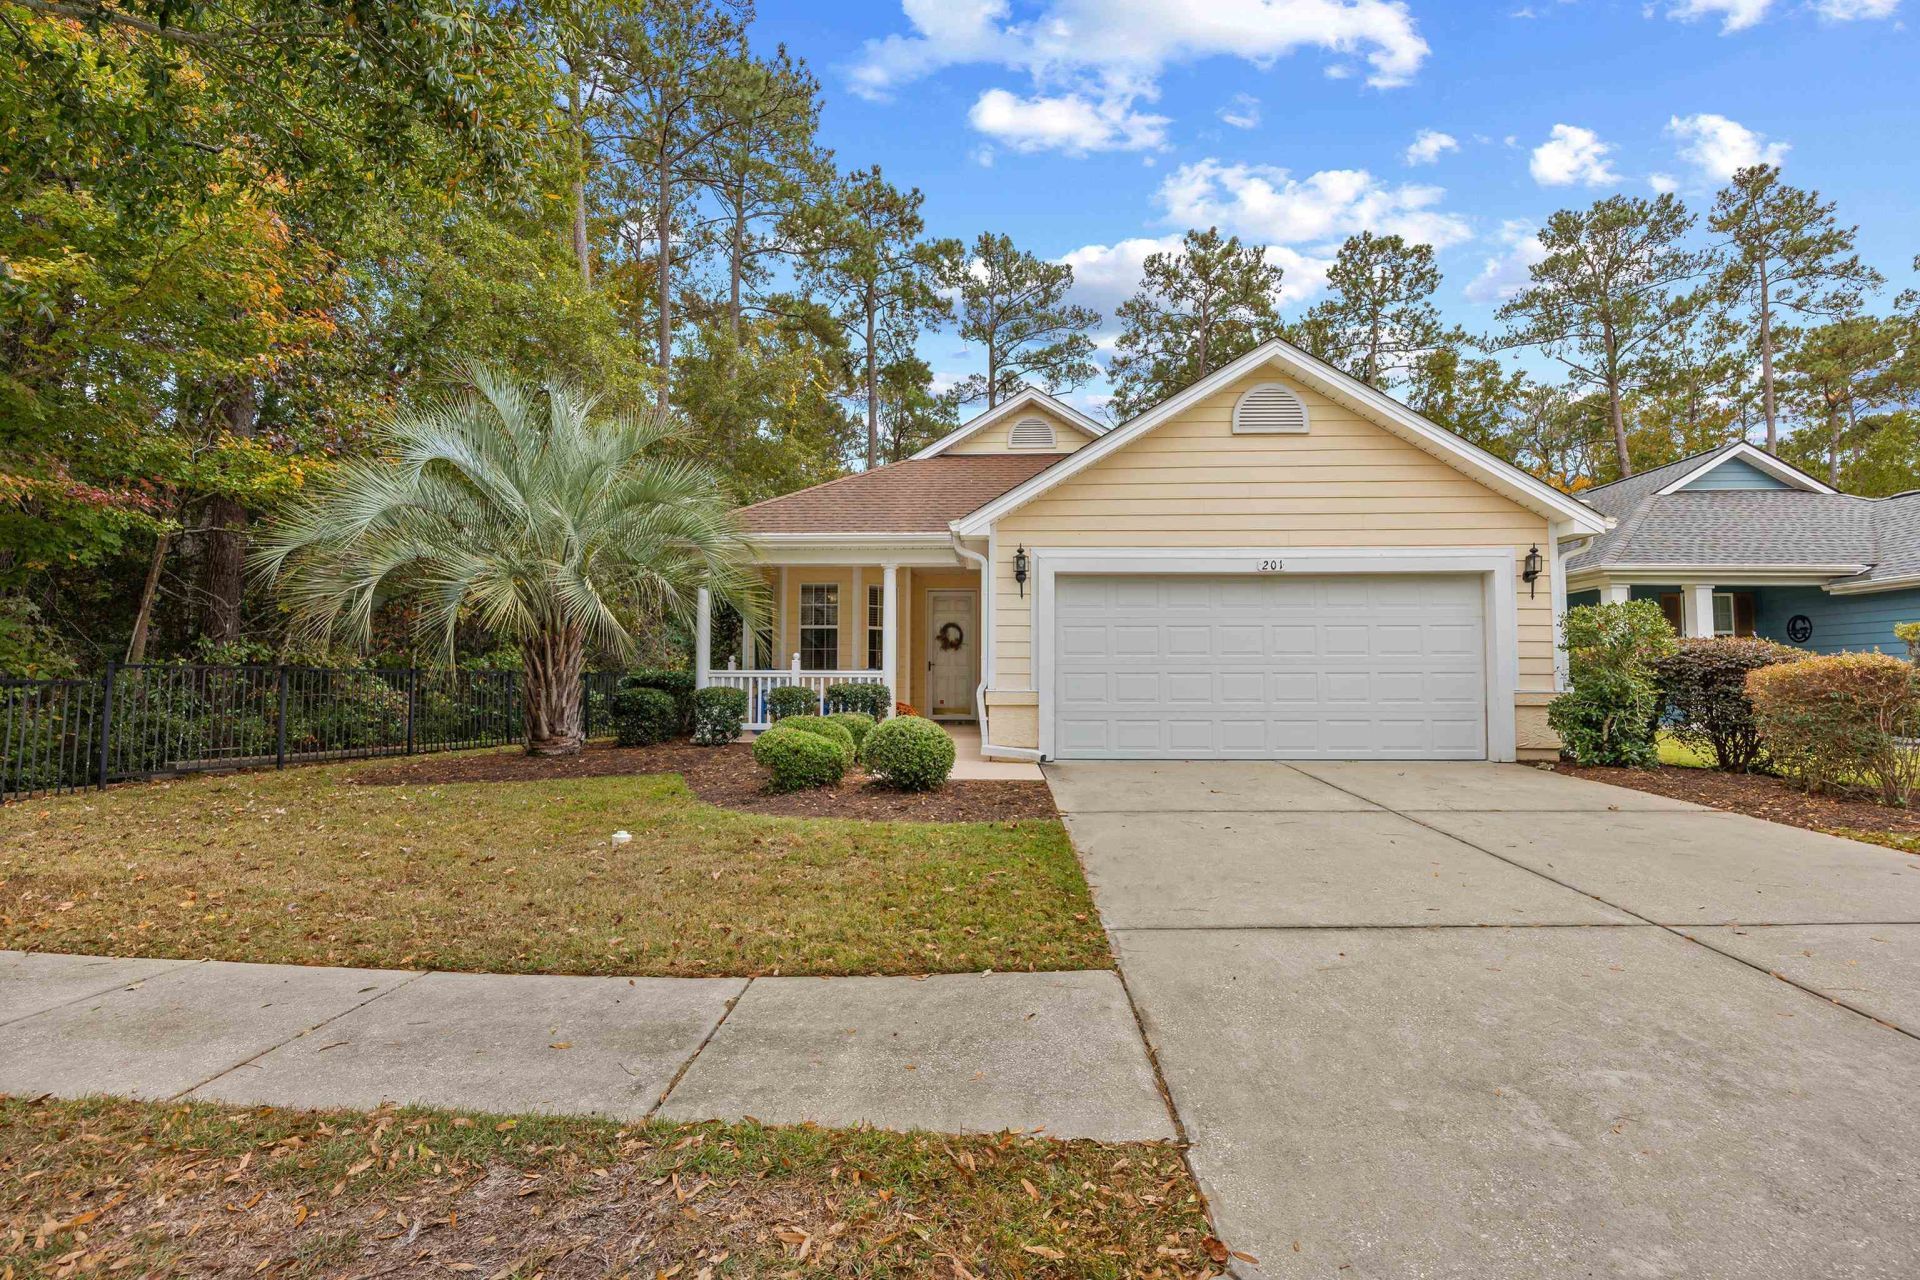
Welcome home to this beautifully maintained 3-bedroom, 2-bath Doral floor plan in Seasons at Prince Creek West, a gated 55+ community. Built in 2007 on a quiet cul-de-sac just steps from the clubhouse, this single-family home offers 1,792 heated square feet on a premium, private homesite with wooded views from the front porch, the side of the home, and the backyard. A low-maintenance home with wonderful curb appeal, it features well-kept landscaping, freshly mulched with trimmed bushes. The home has been power washed, and the front porch floor and walkway were recently repainted. Vaulted ceilings, ceiling fans, and window treatments give the main living areas an open, airy feel, and the great room features a gas fireplace with built-in cabinetry. Laminate flooring (installed 2015) runs through the main living areas, third bedroom/den, and primary bedroom, while tile flooring is in the kitchen, baths, foyer, and laundry. The guest bedroom is carpeted. The kitchen is a pleasure to cook in, with Quartz countertops, wood cabinetry with under-cabinet lighting, a pantry, a three-basin stainless steel sink, and a breakfast area overlooking the front porch. Appliances include a Whirlpool refrigerator (2021), GE stove, new microwave (2024), dishwasher, and new garbage disposal. The laundry room offers built-in cabinets and a countertop/desk area, and the washer and dryer are included. The primary suite is a true retreat, with two walk-in closets and a spa-like bath featuring a Jacuzzi tub, tile shower, dual sinks, and a large vanity. The guest bath has a full shower. Enjoy outdoor living on the screened porch, which opens to a serene backyard setting, with a stone path leading to the gas grilling area. The two-car garage includes built-in wood storage shelves, attic access, and additional free-standing shelving that will convey. At the entry, a full-view glass storm door with screen adds comfort. The home also has smoke detectors and a security system that new owners may choose to activate through HTC. Curtain rods will stay; the curtains will not. This home sits on a tree-lined street within walking distance of the community amenities, including the pools, gym, and main entrance, and The Park on Wilderness Lane is only minutes away. Come experience easy, maintenance-light living in a private setting. The monthly HOA fee includes the following: internet, weekly trash pick-up, lawn service, irrigation, fitness center, indoor and outdoor pools, outdoor Jacuzzi, BBQ area, shuffleboard, bocce ball, and tennis courts, gated community, and a Grand Clubhouse with an onsite Lifestyle Director. The clubhouse can be a great place to relax or gather with friends at community events. With a short golf cart or drive you can access The Park which features two outdoor pools, covered pavilion with gas grills, pickle ball courts, bocce ball courts, basketball and tennis courts, and walking trails. All square footage will need to be confirmed by the buyer. There are a few
Property Features
Property Type: Residential - Single Family
Cooling: Central Air
Garage: 2 car attached
Heating: Central, Electric
Home Style: Ranch
Lot Size: 0.17 Acres
Stories: 1.0
Year Built: 2007
Amenities
Attic
Ceiling Fan(s)
Dual Sinks
Fireplace
Jetted Tub
Main Level Primary
Pull Down Attic Stairs
Permanent Attic Stairs
Sitting Area in Primary
Split Bedrooms
Separate Shower
Vanity
Vaulted Ceiling(s)
Walk-In Closet(s)
Window Treatments
Breakfast Bar
Bedroom on Main Level
Breakfast Area
Entrance Foyer
Stainless Steel Appliances
Solid Surface Counters
Irrigation Sprinklers
Porch
Feature Descriptions
Appliances: Dishwasher, Disposal, Microwave, Range, Refrigerator, Dryer, Washer
Association Amenities: Clubhouse, Gated, Owner Allowed Golf Cart, Owner Allowed Motorcycle, Pet Restrictions, Tenant Allowed Golf Cart, Tennis Court(s), Tenant Allowed Motorcycle
Community Features: Clubhouse, Golf Carts OK, Gated, Recreation Area, Tennis Court(s), Long Term Rental Allowed, Pool
Door Features: Storm Door(s)
Exterior: HardiPlank Type
Flooring: Carpet, Laminate, Tile
HOA: Yes
HOA Fee: 342/ Monthly
Laundry: Washer Hookup
Lot: Outside City Limits, Rectangular, Rectangular Lot
Parcel#: 46802030004
Parking: Attached, Garage, Two Car Garage, Garage Door Opener
Parking Notes: Attached, Garage, Two Car Garage, Garage Door Opener
Patio/Porch: Rear Porch, Front Porch, Porch, Screened
Pets Allowed: Owner Only, Yes
Pool: Community, Indoor, Outdoor Pool
Security: yes
Security: Security System, Gated Community, Smoke Detector(s)
Swimming Pool: Yes
Utilities: Cable Available, Electricity Available, Natural Gas Available, Phone Available, Sewer Available, Underground Utilities, Water Available
Water: Public
Window: Window Treatments
Local Schools
High School: Saint James High School
Middle School: Saint James Middle School
Elementary School: Saint James Elementary School
Listed By / Shown By
Listed By
Agency Name: EXP Realty LLC
Agency Contact: Cell: 201-874-8716
Shown By
Agency Title: CENTURY 21 Thomas
Agency Phone: 888-249-2100

Estimate Your Payment
Estimated Payment
$ 1,170.26 per month $1,034.67 Principal & Interest $0.00 Property Tax (data not provided by mls) $135.60 Homeowner's Insurance
201 Castle Pines Ln. | MLS# 2628007
This single family home located at 201 Castle Pines Ln. , Murrells Inlet, SC 29576 is currently listed for sale with an asking price of $464,900. This property was built in 2007 and has 3 bedrooms and 2 full baths with 1792 sq. ft. Castle Pines Ln. is located in the Seasons At Prince Creek West subdivision. Search Seasons At Prince Creek West real estate on www.century21thomas.com today.