
BEDS3
BATHS2 full
SQUARE FEET1,355
MLS#100597843
STATUSActive
PROPERTY TYPERental - Single Family
SUBDIVISIONSimpsons Crossing
SCHOOLOnslow
Property Description
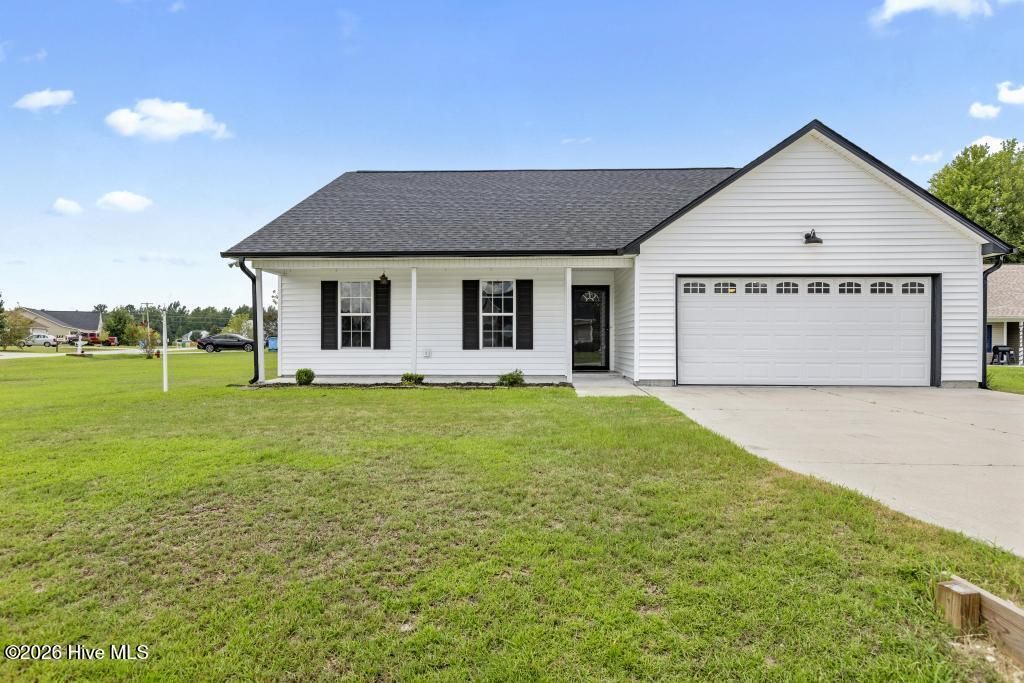
Welcome to this beautifully maintained home situated on a large corner homesite with a privacy-fenced backyard designed for entertaining and relaxing. The outdoor space features a rear patio with an additional patio with bar area, rocked firepit, and storage shed, offering plenty of room to enjoy time with family and friends. Inside, the open floorplan features LVP flooring throughout. The living area features a vaulted ceiling with a stunning shiplap electric fireplace that creates a warm and inviting focal point to the room. The kitchen offers a convenient breakfast bar and pantry, providing both functionality and additional storage. The spacious primary suite features a tray ceiling and custom walk-in closet along with an ensuite that includes a jetted garden tub and dual vanity sinks, creating a comfortable retreat. A separate laundry room adds convenience, with a washer and dryer included as-is. Additional highlights include a retro-style garage that offers versatile bonus space, perfect for a home gym, playroom, hobby area, workshop, home office, or whatever suits your needs! Located off Haw Branch Rd within minutes of the famous Mike's Farm. No pets. Make this a must see!
Property Features
Property Type: Rental - Single Family
Cooling: Central Air, Heat Pump
Garage: 2
Heating: Heat Pump, Electric
Lot Size: 0.34 Acres
Stories: 1.0
Year Built: 2009
Amenities
Walk-in Closet(s)
Tray Ceiling(s)
High Ceilings
Vaulted Ceiling(s)
Wash/Dry Connect
Ceiling Fan(s)
Blinds/Shades
Eat-in Kitchen
Walk-In Closet(s)
Feature Descriptions
Appliances: Electric Oven, Built-In Microwave, Washer, Refrigerator, Dryer, Dishwasher, Electric Range
Days on Site: 15
Exterior: Vinyl Siding
Fencimg: Back Yard, Wood
Laundry: Dryer Hookup, Washer Hookup, Laundry Room
Parcel#: 22a-54
Parking: Garage Faces Front, Concrete, Garage
Parking Notes: Garage Faces Front, Concrete, Garage
Patio/Porch: Covered, Patio, Porch
Security: Smoke Detector(s)
Sewer: Septic Tank
Special View Info: See Remarks
Water: Community Water
Local Schools
High School: Richlands
Middle School: Trexler
Elementary School: Richlands
School District: Onslow
Listed By / Shown By
Listed By
Agency Name: Realty Shop & Property Management
Agency Phone: 910-750-7780
Shown By
Agency Title: CENTURY 21 Thomas
Agency Phone: 888-249-2100

201 Chandler Simpson Court | MLS# 100597843
This property located at 201 Chandler Simpson Court , Beulaville, NC 28518 is currently listed for rent with an asking price of $1,850 / Monthly. Chandler Simpson Court is located within the Onslow school district. Search Beulaville real estate on www.century21thomas.com today.