
BEDS3
BATHS2 full
SQUARE FEET1,319
MLS#100603902
STATUSActive
PROPERTY TYPEResidential - Single Family
SUBDIVISIONJesses Crossing
SCHOOLOnslow
Property Description
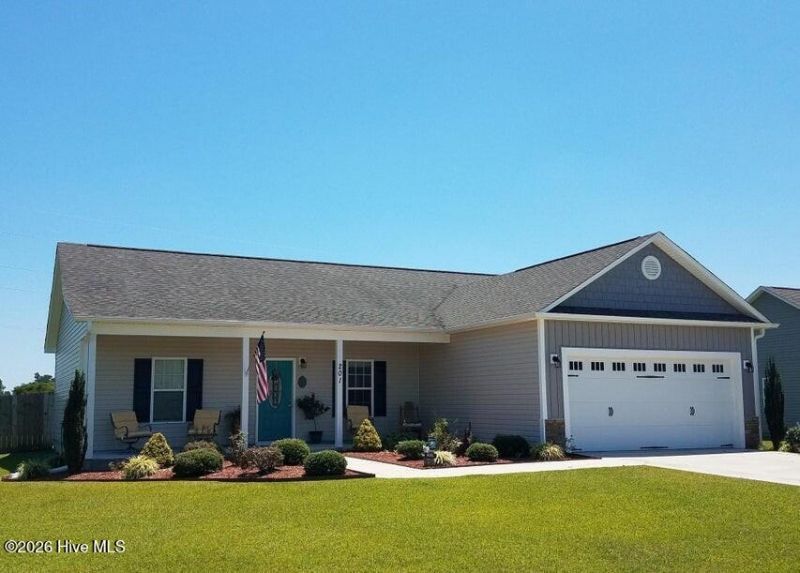
HOME IN PROPERTY MANAGEMENT. Current tenant lease until December 31, 2026. Beautifully Maintained CORNER LOT. 3 bedroom/2 Bath home on almost 3/4 of an acre with a Fire Pit! You enter into the OPEN CONCEPT floor plan. Granite counters and stainless appliances too! The split floor plan is space well used and the Master is spacious with a HUGE Master bath and walk in closet. The fully fenced back yard and beautiful landscaping are well cared for and there is a LARGE 2 Car garage! An easy drive to town but a feeling of living in the country is what this home is all about! Exhaustive research has been made to verify HOA and Public road maintenance. TBD by attorney. Photos to be updated after tenant's lease.
Property Features
Property Type: Residential - Single Family
Cooling: Central Air
Fenced: Yes
Garage: 2 car attached
Heating: Electric, Heat Pump
Lot Size: 0.74 Acres
Roof Type: Architectural Shingle
Stories: 1.0
Year Built: 2012
Amenities
Master Downstairs
Walk-in Closet(s)
Solid Surface
Kitchen Island
Ceiling Fan(s)
Pantry
Eat-in Kitchen
Walk-In Closet(s)
Feature Descriptions
Appliances: Built-In Microwave, Refrigerator, Disposal, Dishwasher, Electric Range, Satellite Dish
Exterior: Vinyl Siding, Wood Frame
Fencimg: Back Yard, Wood, Fenced
Flooring: Concrete, Laminate, Vinyl
Laundry: Dryer Hookup, Washer Hookup, Laundry Room
Lot: Level, Corner Lot, Landscaped, Rectangular Lot
Lot Dimensions: 240x157x262x95
Parcel#: 18b-1
Parking: Garage Faces Front, Concrete, Garage Door Opener, Paved, Garage
Parking Notes: Garage Faces Front, Concrete, Garage Door Opener, Pav
Patio/Porch: Covered, Porch
Security: Smoke Detector(s)
Sewer: Septic Tank
Special View Info: None
Utilities: Underground Utilities, Water Connected
Water: County Water, Public
Room Sizes
Laundry: 8 X 7 Level - Main
Living Room: 15 X 12 Level - Main
Bedroom 3: 11 X 11 Level - Main
Bathroom 2: 5 X 8 Level - Main
Dining Room: 9 X 11 Level - Main
Bathroom 1: 12 X 8 Level - Main
Primary Bedroom: 12 X 13 Level - Main
Kitchen: 10 X 13 Level - Main
Bedroom 2: 11 X 12 Level - Main
Local Schools
High School: Richlands
Middle School: Trexler
Elementary School: Richlands
School District: Onslow
Listed By / Shown By
Listed By
Agency Name: Brass Lantern Realty
Shown By
Agency Title: CENTURY 21 Thomas
Agency Phone: 888-249-2100

Estimate Your Payment
Estimated Payment
$ 679.40 per month $600.68 Principal & Interest $0.00 Property Tax (data not provided by mls) $78.72 Homeowner's Insurance
201 Classy Court | MLS# 100603902
This single family home located at 201 Classy Court, Richlands, NC 28574 is currently listed for sale with an asking price of $269,900. This property was built in 2012 and has 3 bedrooms and 2 full baths with 1319 sq. ft. Classy Court is located in the Jesses Crossing subdivision within the Onslow school district. Search Jesses Crossing real estate on www.century21thomas.com today.