
BEDS3
BATHS2 full
SQUARE FEET1,910
MLS#100612219
STATUSActive
PROPERTY TYPEResidential - Single Family
SUBDIVISIONSavannah Lakes Village
Property Description
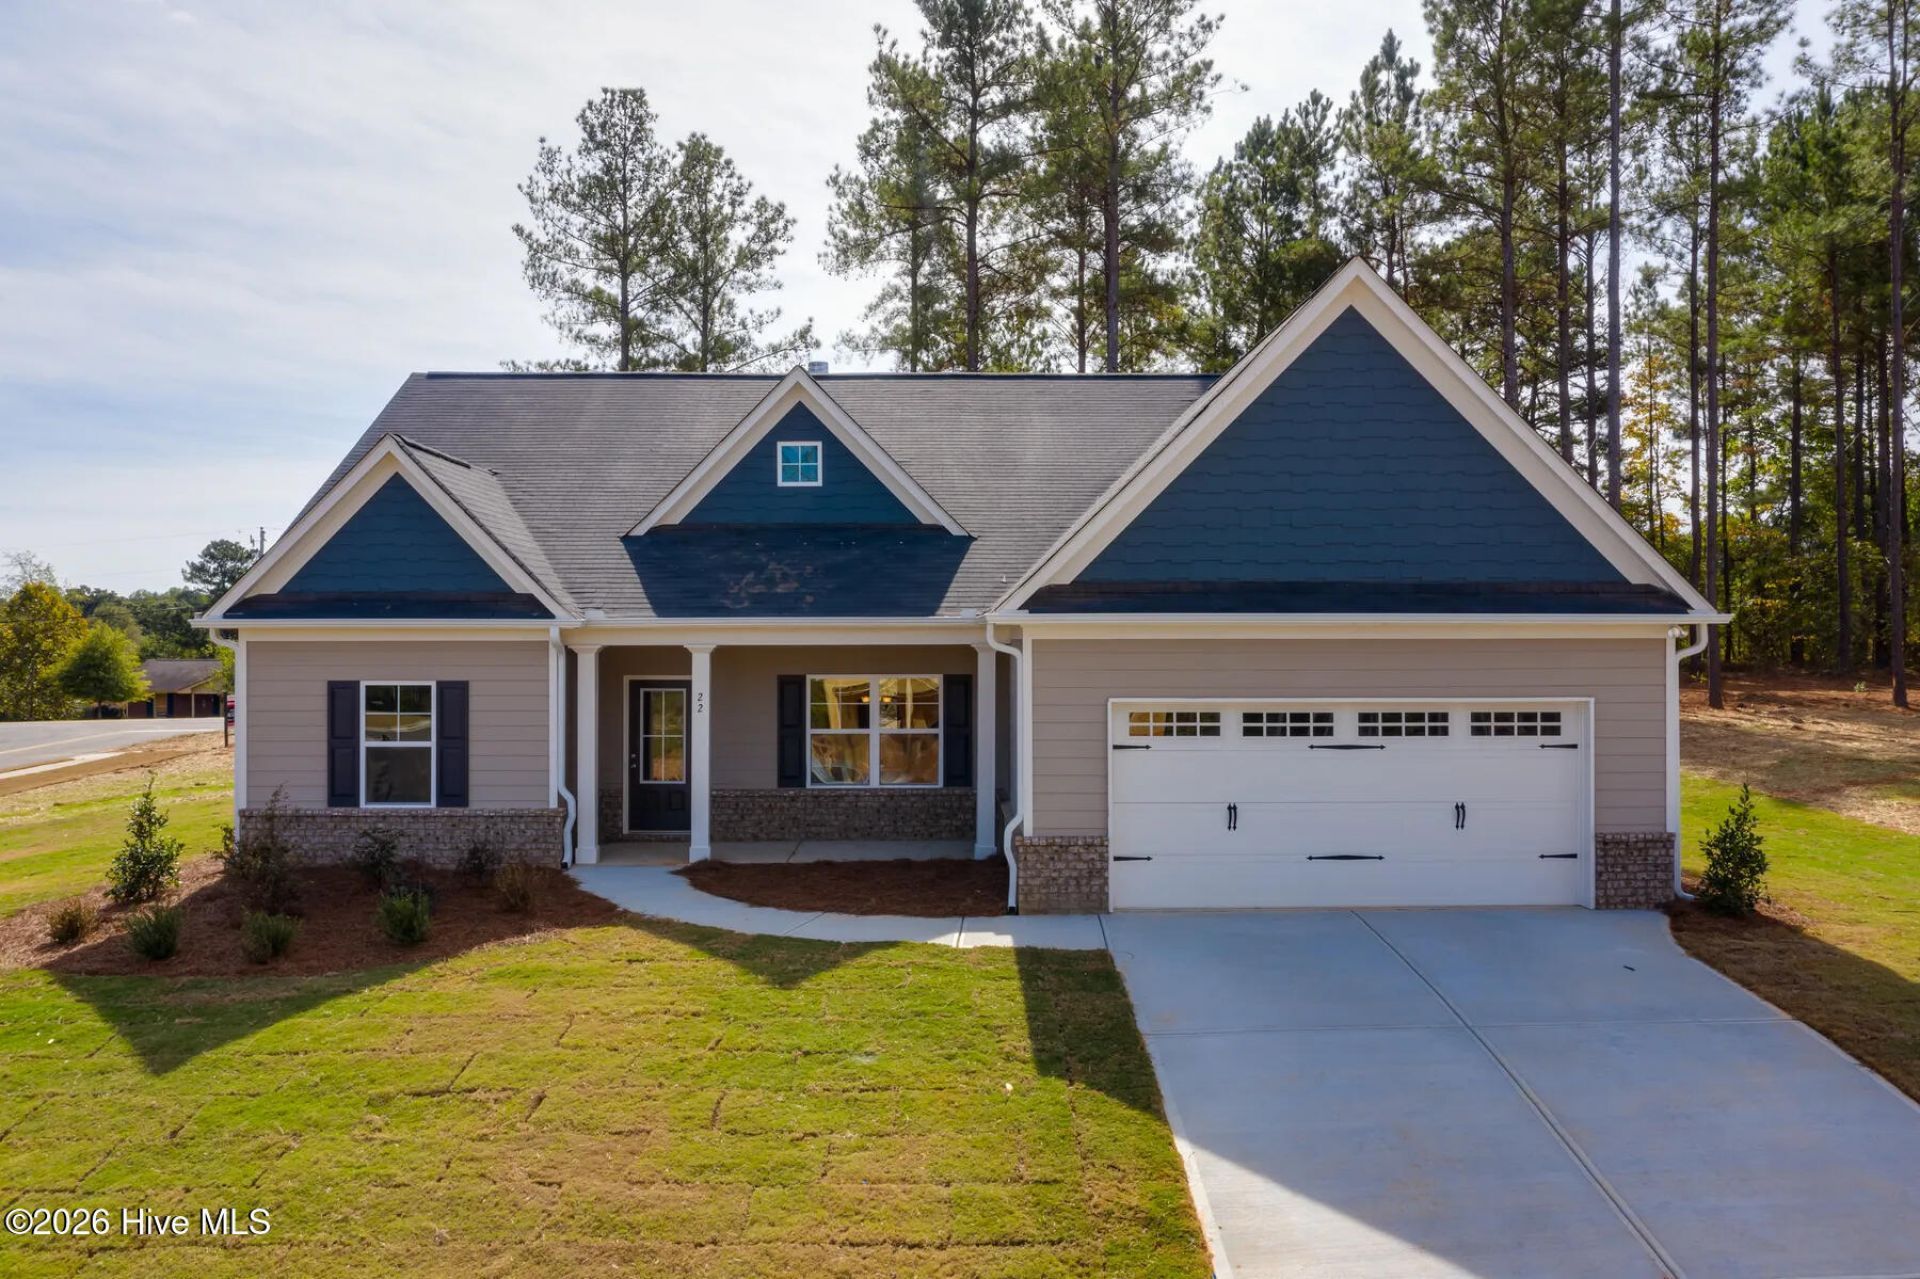
Introducing the Jackson Plan, a beautifully appointed Craftman-style residence located in the prestigious Shenandoah neighborhood of Savannah Lakes Village, a premier lakefront and golf community. This thoughtfully designed home offers 3 bedrooms, 2 full bathrooms, and 1,910sf of elegant, open-concept living space. Golf cart garage included. Designed with comfort and functionality in mind, this residence showcases luxury vinyl plank (LVP) flooring throughout the main living areas, creating a seamless and durable foundation. -The gourmet kitchen is a true centerpiece, featuring granite countertops, stainless steel appliances, 42-inch upper cabinets, and ample workspace-perfect for both everyday living and entertaining guests. The spacious family room is anchored by a warm gas fireplace and enhanced with a ceiling fan, offering a cozy yet refined setting for relaxing or hosting. Just off the living space, the covered back porch provides a private retreat to enjoy the outdoors in comfort. -The owner's suite is a luxurious escape, complete with crown molding, a ceiling fan, and a spa-inspired tile bathroom. Additional thoughtful upgrades include a mud bench near the entryway, cabinetry in the laundry room, flood lighting, custom blinds throughout, and a garage door opener with two remotes for added convenience. This home includes the beautifully landscaped homesite and delivers an exceptional combination of quality, craftsmanship, and lifestyle-all within one of the area's most desirable active-living communities.
Property Features
Property Type: Residential - Single Family
Cooling: Central Air
Garage: 2 car attached
Heating: Fireplace(s), Electric, Heat Pump
Lot Size: 119x98x198x156
Roof Type: Architectural Shingle
Stories: 1.0
Year Built: 2026
Amenities
Walk-in Closet(s)
Entrance Foyer
Kitchen Island
Eat-in Kitchen
Walk-In Closet(s)
Wired for Data
Feature Descriptions
Appliances: Built-In Microwave, Dishwasher, Gas Range
Association Amenities: Boat Dock, Clubhouse, Community Pool, Fitness Center, Golf Course, Indoor Pool, Pickleball, Restaurant, Tennis Court(s), Trail(s), Cable TV, Private Golf Carts Allowed, Short Term Rental
Exterior: Fiber Cement, Wood Frame
HOA Fee: $2160/ Annually
Laundry: Dryer Hookup, Washer Hookup, Laundry Room
Lot Dimensions: 119x98x198x156
Parcel#: 0770063040
Parking: Concrete, Garage, Golf Cart Garage
Parking Notes: Concrete, Garage, Golf Cart Garage
Patio/Porch: Patio
Pets Allowed: Yes
Security: Smoke Detector(s)
Sewer: Public Sewer
Special View Info: None
Utilities: Cable Available, Sewer Available, Sewer Connected, Water Available, Water Connected
Water: Public
Window: Thermal Windows
Room Sizes
Dining Room: 10.4 X 14.6 Level - First
Bedroom 3: 12.6 X 11.2 Level - First
Primary Bedroom: 14.7 X 13.2 Level - First
Living Room: 15 X 14.2 Level - First
Kitchen: 15.4 X 14.2 Level - First
Bedroom 2: 12.6 X 11.2 Level - First
Local Schools
High School: McCormick
Middle School: MCCORMICK MIDDLE
Elementary School: McCormick Elementary
Listed By / Shown By
Listed By
Agency Name: Savannah Lakes Village Real Estate
Agency Phone: 864-391-5253
Shown By
Agency Title: CENTURY 21 Thomas
Agency Phone: 888-249-2100

Estimate Your Payment
Estimated Payment
$ 981.47 per month $867.75 Principal & Interest $0.00 Property Tax (data not provided by mls) $113.72 Homeowner's Insurance
201 Half Moon Lane | MLS# 100612219
This single family home located at 201 Half Moon Lane , Mccormick, SC 29835 is currently listed for sale with an asking price of $389,900. This property was built in 2026 and has 3 bedrooms and 2 full baths with 1910 sq. ft. Half Moon Lane is located in the Savannah Lakes Village subdivision. Search Savannah Lakes Village real estate on www.century21thomas.com today.