
BEDS3
BATHS2 full 1 partial
SQUARE FEET1,555
MLS#100601322
STATUSActive
PROPERTY TYPEResidential - Townhouse
SUBDIVISIONHolly Sands
SCHOOLOnslow
Property Description
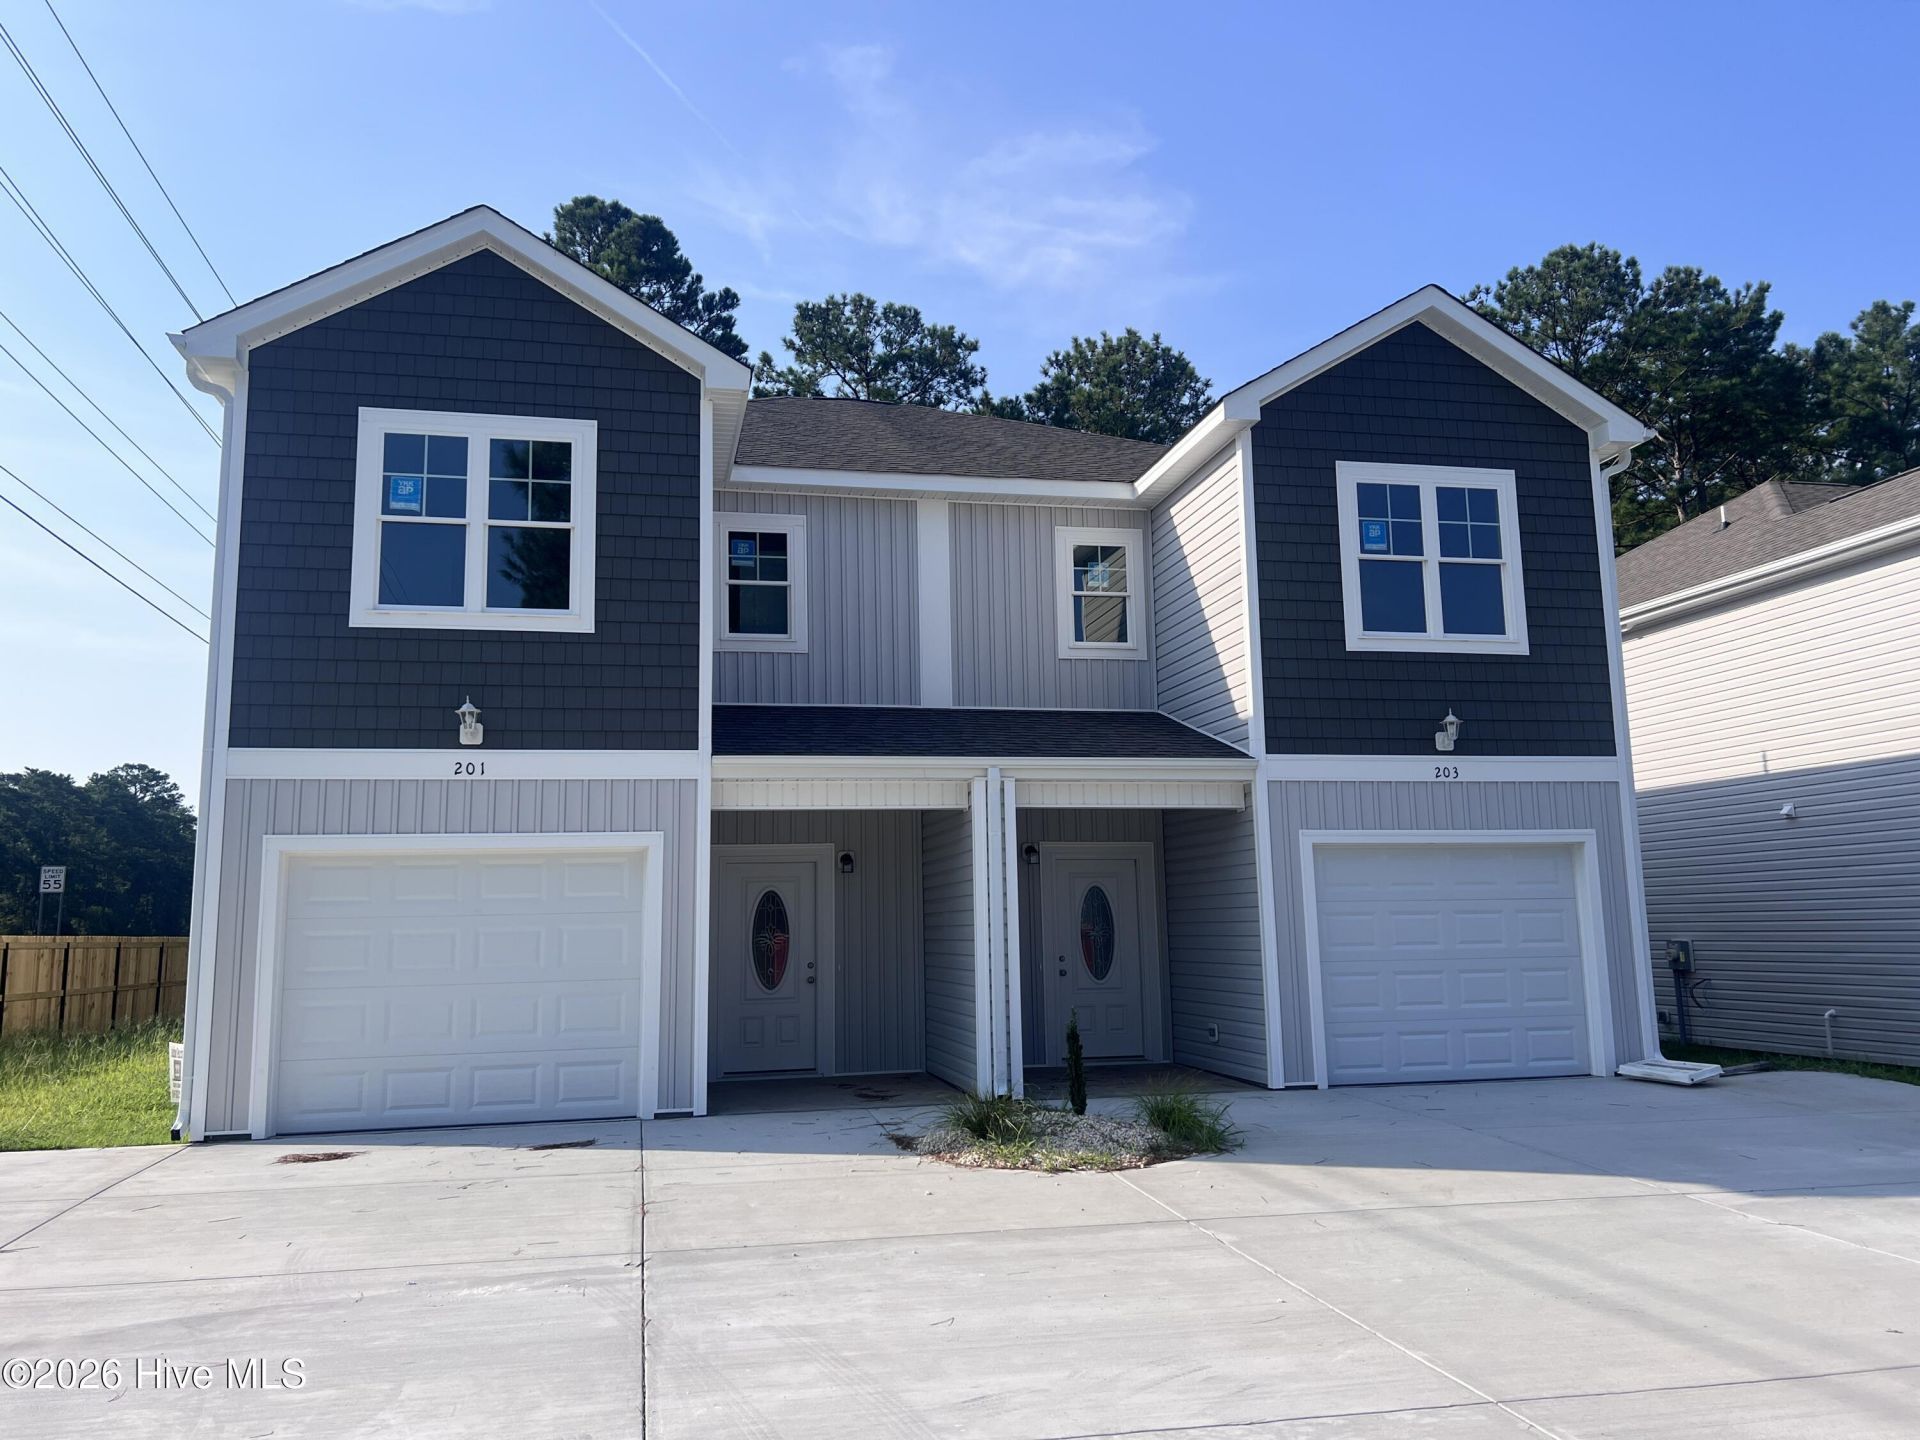
Enjoy easy coastal Carolina living in this beautifully designed **new construction townhome in Sneads Ferry** with a Holly Ridge address, just minutes from North Topsail Beach. The seller is offering up to $1,500 Use As You Choose. Conveniently located near MARSOC, Stone Bay, Camp Lejeune, and MCAS New River, this home makes it easy to balance work, weekends at the beach, and everything in between. Inside, the open-concept main level offers a spacious living area that flows into a well-appointed kitchen with a large center island with breakfast bar, granite countertops, stainless steel appliances, refrigerator, and oversized pantry. A half bath and generous storage closet add even more convenience. Upstairs, the primary suite offers a comfortable retreat with a walk-in closet, dual vanities, walk-in tile shower, and linen closet. Two additional bedrooms, a full bath, and a dedicated laundry room complete the second floor. With a low-maintenance lifestyle, thoughtful design, and a location close to the beach and area military bases, this townhome is a great place to call home--whether you're a first-time buyer, relocating to the area, or simply ready to enjoy more of the coastal lifestyle. Additional lender incentives potentially available through the preferred lender. Contact the listing agents for details.
Property Features
Property Type: Residential - Townhouse
Cooling: Heat Pump
Garage: 1 car attached
Heating: Heat Pump, Electric
Lot Size: 0.10 Acres
Roof Type: Shingle
Stories: 2.0
Year Built: 2026
Amenities
Walk-in Closet(s)
High Ceilings
Kitchen Island
Ceiling Fan(s)
Pantry
Walk-in Shower
Walk-In Closet(s)
Feature Descriptions
Appliances: Built-In Microwave, Refrigerator, Dishwasher, Electric Range
Association Amenities: Maintenance Common Areas, Maintenance Roads
Exterior: Vinyl Siding, Wood Frame
Flooring: LVT/LVP, Carpet, Laminate
HOA Fee: $240/ Annually
Laundry: Dryer Hookup, Washer Hookup
Lot Dimensions: Irregular
Parcel#: 759b-58
Parking: Garage Door Opener, Paved, Garage
Parking Notes: Garage Door Opener, Paved, Garage
Patio/Porch: Patio, Front Porch
Sewer: Municipal Sewer
Special View Info: See Remarks
Utilities: Sewer Connected, Water Connected
Water: Public
Local Schools
High School: Dixon
Middle School: Dixon
Elementary School: Dixon
School District: Onslow
Listed By / Shown By
Listed By
Agency Name: RE/MAX Executive
Agency Phone: 910-741-0505
Shown By
Agency Title: CENTURY 21 Thomas
Agency Phone: 888-249-2100

Estimate Your Payment
Estimated Payment
$ 742.33 per month $656.32 Principal & Interest $0.00 Property Tax (data not provided by mls) $86.01 Homeowner's Insurance
201 Holly Sands Loop | MLS# 100601322
This townhouse located at 201 Holly Sands Loop , Holly Ridge, NC 28445 is currently listed for sale with an asking price of $294,900. This property was built in 2026 and has 3 bedrooms and 2 full and 1 partial baths with 1555 sq. ft. Holly Sands Loop is located in the Holly Sands subdivision within the Onslow school district. Search Holly Sands real estate on www.century21thomas.com today.