
BEDS3
BATHS2 full
SQUARE FEET1,900
MLS#100592332
STATUSPending
PROPERTY TYPEResidential - Single Family
Property Description
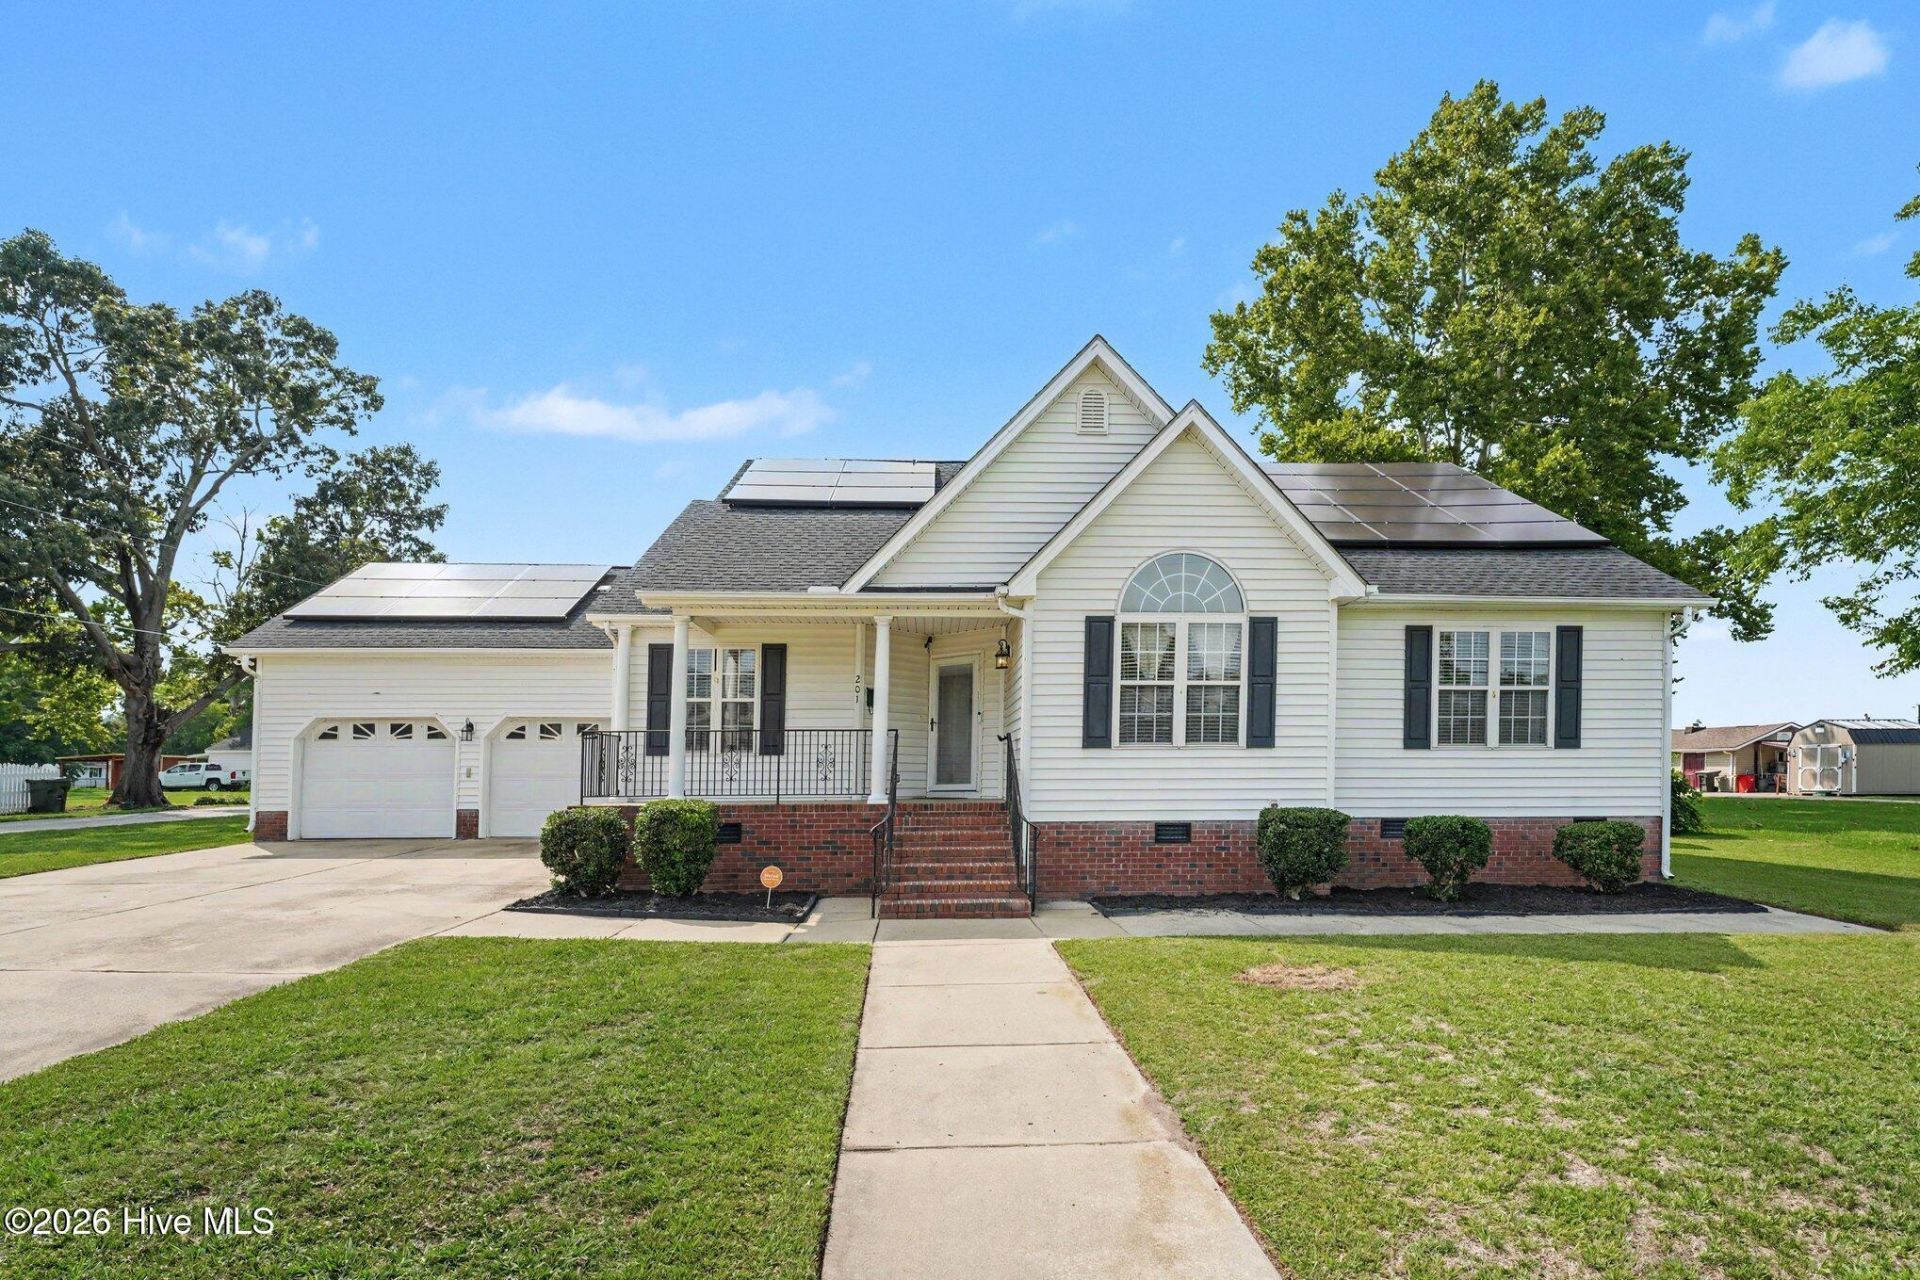
Gorgeous one-level living with upgrades galore! The vaulted ceilings create a bright, airy atmosphere throughout the main living areas, while stunning arched windows in both the dining room and primary bedroom flood the home with natural light and timeless character. The kitchen features granite countertops, a glass tile backsplash, and stainless steel appliances. Retreat to the spacious primary suite complete with dual his-and-hers closets, plus an oversized walk-in closet offering exceptional storage and organization. Enjoy formal dining beneath a vaulted ceiling, unwind on the relaxing screened-in porch, and take advantage of the included storage shed for added convenience. The home also features an energy-efficient solar panel system, offering added value and potential utility savings. Conveniently located in the heart of Pine Level with easy access to I-95 and US-70, and just minutes from Downtown Smithfield and Carolina Premium Outlets. Move-in ready with no HOA!
Property Features
Property Type: Residential - Single Family
Cooling: Central Air, Heat Pump
Garage: 2 car attached
Heating: Heat Pump, Electric, Forced Air
Lot Size: 0.34 Acres
Roof Type: Architectural Shingle
Stories: 1.0
Year Built: 1998
Amenities
Master Downstairs
Walk-in Closet(s)
Vaulted Ceiling(s)
High Ceilings
Ceiling Fan(s)
Pantry
Walk-In Closet(s)
Feature Descriptions
Days on Site: 41
Exterior: Vinyl Siding, Wood Frame
Fencimg: Wood
Lot Dimensions: 100x150
Parcel#: 12006036
Parking: Attached
Parking Notes: Attached
Patio/Porch: Deck, Porch, Screened
Sewer: Community Sewer
Special View Info: None
Utilities: See Remarks
Room Sizes
Primary Bedroom: 13.1 X 16.7 Level - First
Living Room: 19.6 X 19.4 Level - First
Bedroom 2: 13.6 X 14.8 Level - First
Kitchen: 12 X 11.5 Level - First
Bathroom 2: 13.6 X 5.2 Level - First
Bathroom 1: 9.7 X 9.7 Level - First
Bedroom 1: 15.6 X 17.2 Level - First
Dining Room: 13.4 X 10.7 Level - First
Dining Room: 12.2 X 18.8 Level - First
Other: 13.6 X 11.9 Level - First
Local Schools
High School: North Johnston
Middle School: North Johnston
Elementary School: Pine Level Elementary School
Listed By / Shown By
Listed By
Agency Name: Mark Spain Real Estate
Agency Phone: 770-866-9000
Shown By
Agency Title: CENTURY 21 Thomas
Agency Phone: 888-249-2100

Estimate Your Payment
Estimated Payment
$ 918.79 per month $812.33 Principal & Interest $0.00 Property Tax (data not provided by mls) $106.46 Homeowner's Insurance
201 N Herring Street | MLS# 100592332
This single family home located at 201 N Herring Street, Pine Level, NC 27568 is currently listed for sale with an asking price of $365,000. This property was built in 1998 and has 3 bedrooms and 2 full baths with 1900 sq. ft. Search Pine Level real estate on www.century21thomas.com today.