
BEDS3
BATHS2 full
SQUARE FEET1,718
MLS#2622303
STATUSActive
PROPERTY TYPEResidential - Single Family
SUBDIVISIONPrestwick
Property Description
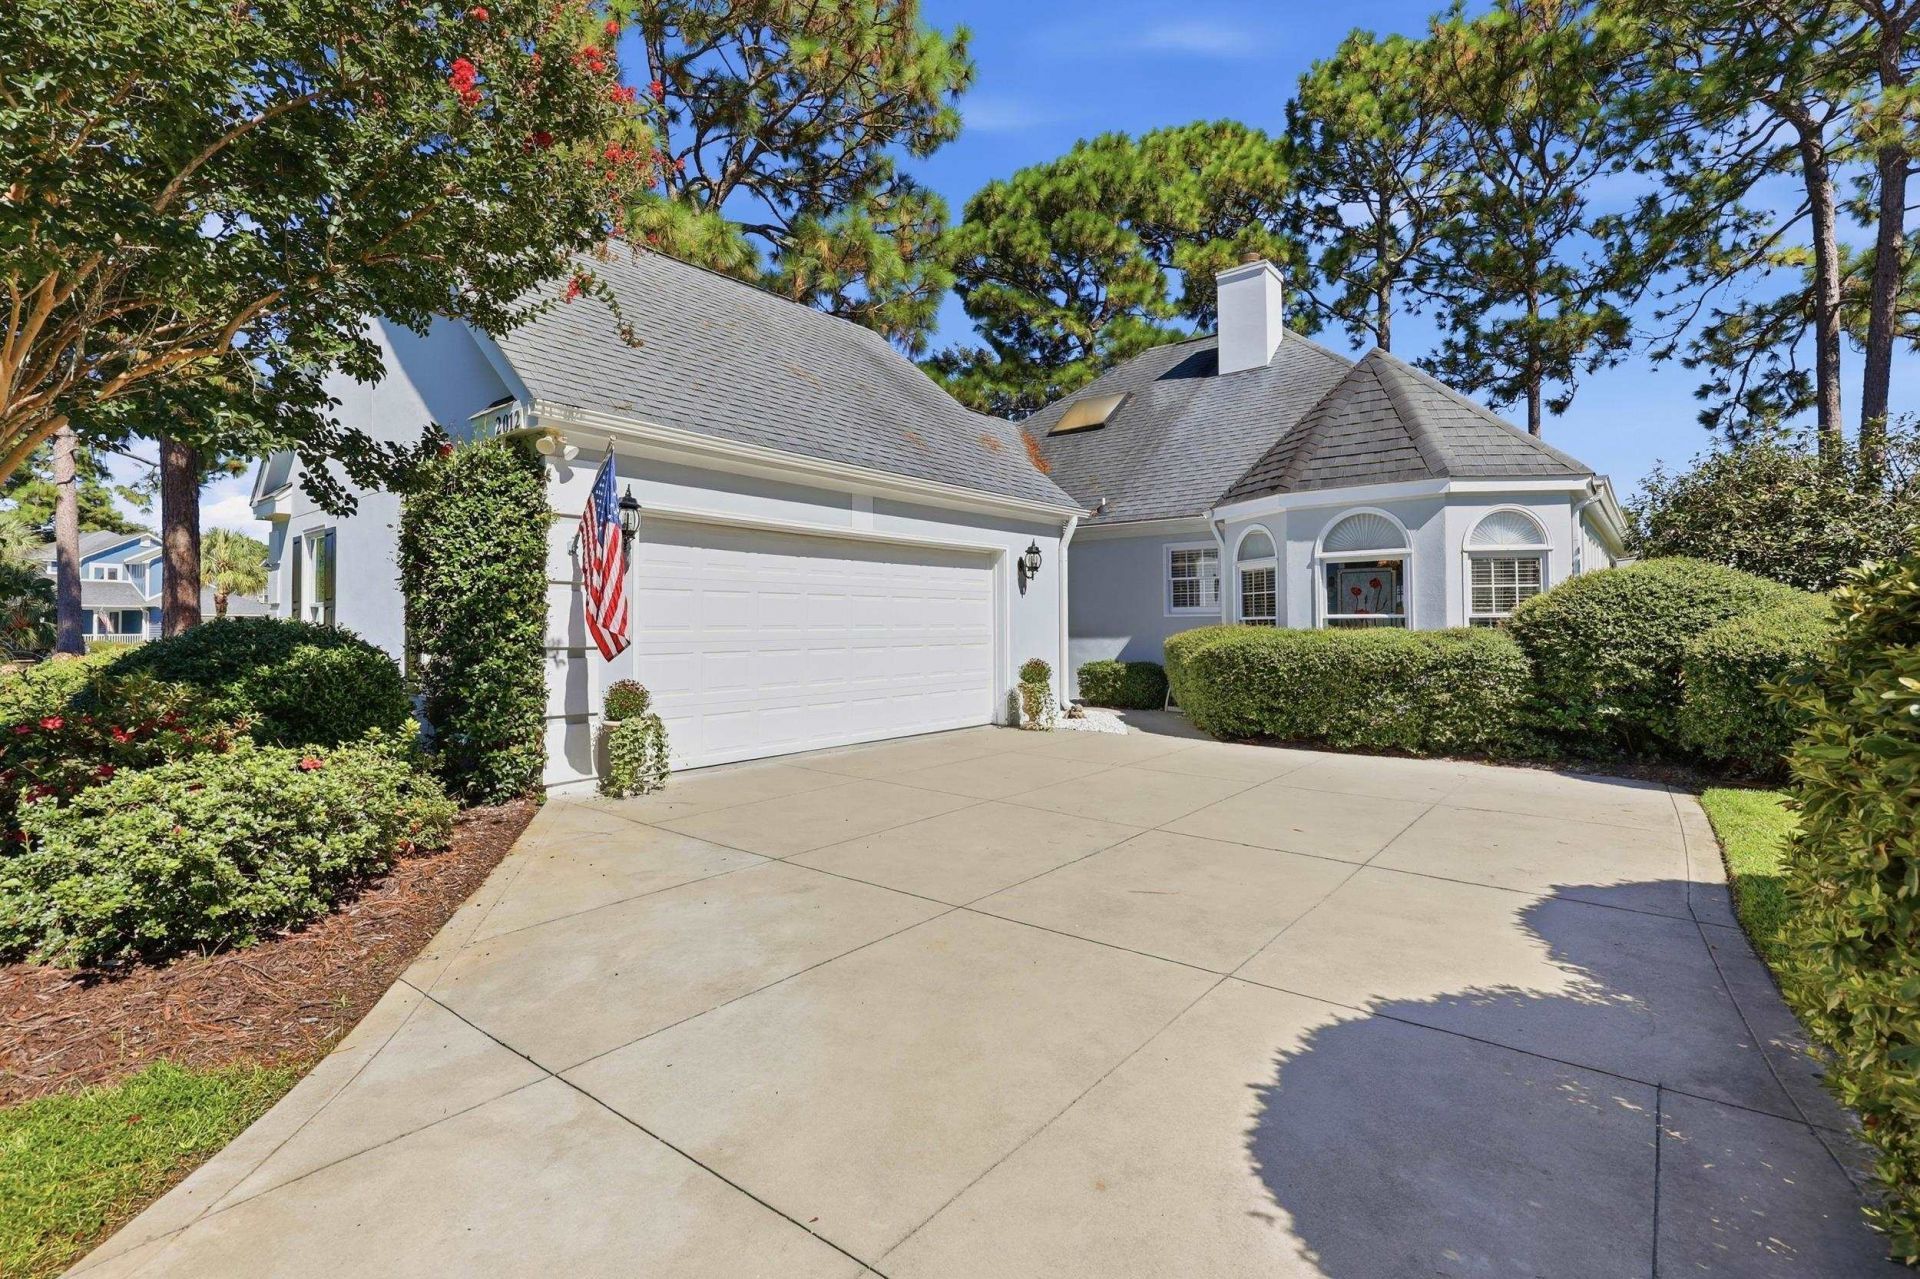
Wecome to 2012 Ladybank Drive located in the desirable, gated community of Prestwick in Myrtle Beach. This charming three bedroom 2 bath home offers comfortable coastal living in a peaceful and well established neighborhood. Inside you will find a welcoming layout with spacious living areas, plenty of natural light, and updated flooring that adds a fresh and inviting feel. The comfortable floor plan is ideal for everyday living as well as entertaining family and friends. Prestwick is known for its beautiful, gated entrance and convenient location. Residents enjoy easy acces to area beaches, golf, dining, shopping entertainment and everything that makes Myrtle Beach such a sought after destination. All residents enjoy the full size pool, tennis/pickleball courts. Whether you are looking for a full time residence, vacation getaway ot investment opportunity 2012 Ladybank Drive is property worth seeing. Come discover the relaxed lifestyle and excellent location this Prestwick home has to offer.
Property Features
Property Type: Residential - Single Family
Garage: 2 car attached
Heating: Central, Electric, Propane
Home Style: Traditional
Lot Size: 0.16 Acres
Stories: 1.0
Year Built: 1989
Amenities
Attic
Ceiling Fan(s)
Fireplace
Main Level Primary
Pull Down Attic Stairs
Permanent Attic Stairs
Skylights
Separate Shower
Vanity
Walk-In Closet(s)
Window Treatments
Breakfast Bar
Bedroom on Main Level
Entrance Foyer
Kitchen Island
Stainless Steel Appliances
Solid Surface Counters
Sprinkler/Irrigation
Patio
Feature Descriptions
Appliances: Dishwasher, Microwave, Range, Refrigerator, Range Hood, Dryer, Washer
Association Amenities: Clubhouse, Gated, Owner Allowed Golf Cart, Owner Allowed Motorcycle, Security, Tennis Court(s)
Community Features: Clubhouse, Golf Carts OK, Gated, Recreation Area, Tennis Court(s), Golf, Pool
Flooring: Carpet, Laminate, Tile
HOA: Yes
HOA Fee: 197/ Monthly
Lot: Near Golf Course, Irregular Lot
Parcel#: 45903030099
Parking: Attached, Two Car Garage, Garage, Garage Door Opener
Parking Notes: Attached, Two Car Garage, Garage, Garage Door Opener
Patio/Porch: Patio, Porch, Screened
Pool: Community, Outdoor Pool
Security: Gated Community, Smoke Detector(s), Security Service
Swimming Pool: Yes
Utilities: Cable Available, Electricity Available, Sewer Available, Water Available
Water: Public
Window: Skylight(s), Window Treatments
Local Schools
High School: Socastee High School
Middle School: Forestbrook Middle School
Elementary School: Lakewood Elementary School
Listed By / Shown By
Listed By
Agency Name: The Litchfield Company RE-MB
Agency Phone: 843-353-0787
Shown By
Agency Title: CENTURY 21 Thomas
Agency Phone: 888-249-2100

Estimate Your Payment
Estimated Payment
$ 1,130.24 per month $999.28 Principal & Interest $0.00 Property Tax (data not provided by mls) $130.96 Homeowner's Insurance
2012 Ladybank Dr. | MLS# 2622303
This single family home located at 2012 Ladybank Dr., Myrtle Beach, SC 29575 is currently listed for sale with an asking price of $449,000. This property was built in 1989 and has 3 bedrooms and 2 full baths with 1718 sq. ft. Ladybank Dr. is located in the Prestwick subdivision. Search Prestwick real estate on www.century21thomas.com today.