
BEDS4
BATHS5 full
SQUARE FEET5,089
MLS#100613407
STATUSActive
PROPERTY TYPEResidential - Single Family
SUBDIVISIONLandfall
SCHOOLNew Hanover
Property Description
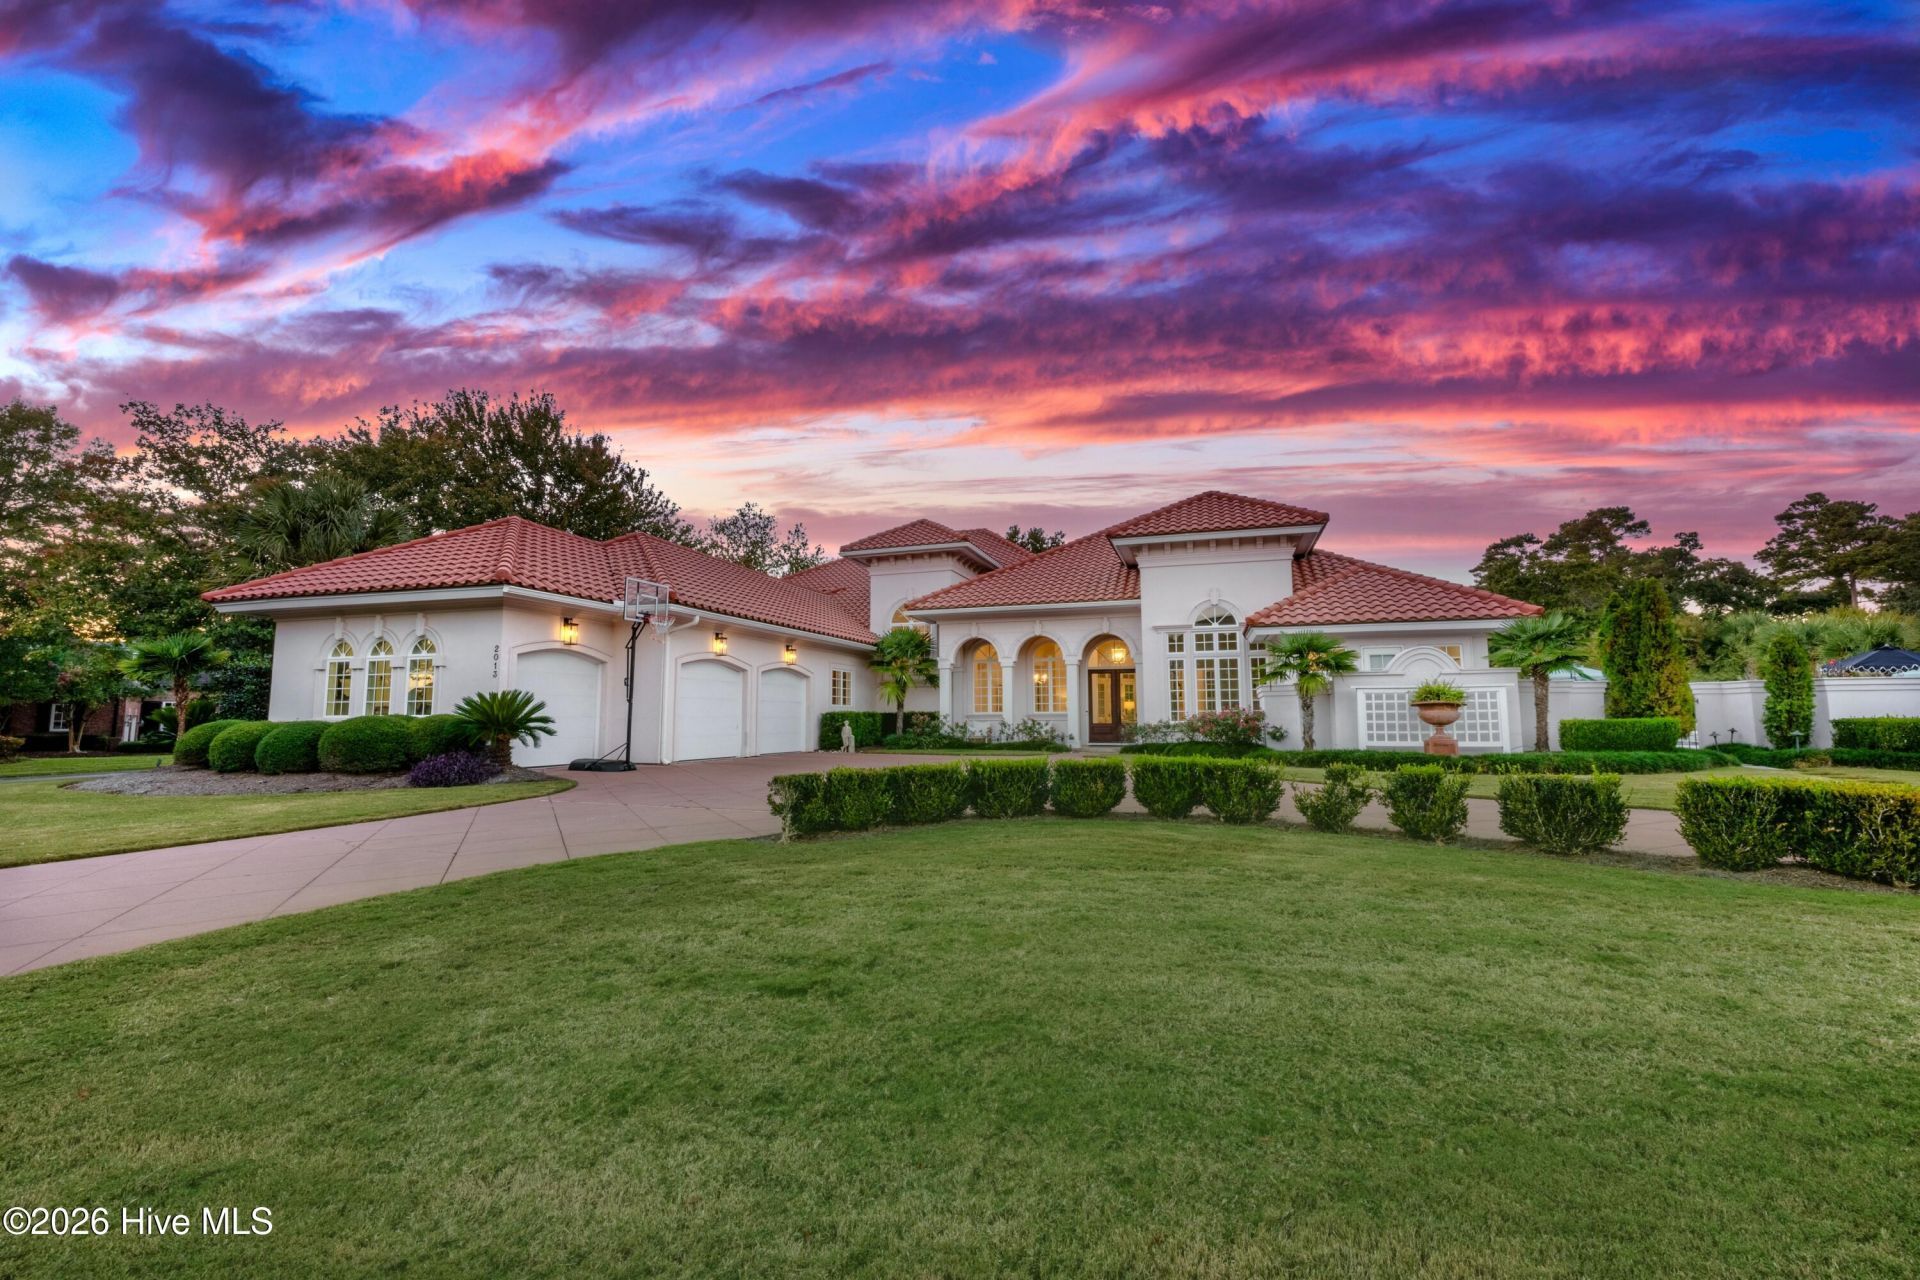
Enjoy the best of Landfall living in the sought-after Highlands section, where golf course views and exceptional indoor-outdoor living come together. This 5,089 sf, 4-bedroom, 5-bath home features a stunning 2024 renovation by Konrady Construction, showcasing a chef's kitchen with state of the art appliances and a stunning marble island, updated flooring, lighting and beautifully renovated bathrooms. The main -level primary suite offers everyday convenience, while a generous upstairs living area, additional bedroom and wraparound deck provide flexibility for family and guests. Outdoors, an expansive patio overlooks Landfall's No 5 fairway, creating a spectacular setting for entertaining or simply enjoying the view. A 40 -foot saltwater pool and the added privacy of no neighbors on either side makes this outdoor retreat especially appealing. Additional features include a 3- car garage with EV charger and abundant space for comfortable living and entertaining. This home is a wonderful opportunity to enjoy the distinctive lifestyle, privacy, and natural beauty that make Landfall so desirable.
Property Features
Property Type: Residential - Single Family
Cooling: Central Air
Garage: 3 car attached
Heating: Electric, Forced Air, Heat Pump
Lot Size: 0.63 Acres
Roof Type: Tile
Stories: 2.0
Year Built: 2006
Amenities
Sound System
Master Downstairs
Central Vacuum
Walk-in Closet(s)
Vaulted Ceiling(s)
Tray Ceiling(s)
High Ceilings
Entrance Foyer
Mud Room
Solid Surface
Bookcases
Kitchen Island
Ceiling Fan(s)
Pantry
Walk-in Shower
Wet Bar
Gas Log
Surround Sound
Tile Counters
Walk-In Closet(s)
Irrigation System
Gas Grill
Outdoor Kitchen
Gas Log
Outdoor Grill
Feature Descriptions
Appliances: Vented Exhaust Fan, Mini Refrigerator, Gas Oven, Gas Cooktop, Built-In Microwave, Washer, Refrigerator, Ice Maker, Dryer, Disposal, Dishwasher, Gas Range, Water Purifier
Association Amenities: Waterfront Community, Dog Park, Gated, Maintenance Common Areas, Maintenance Grounds, Maintenance Roads, Park, Picnic Area, Security, Sidewalks, Street Lights
Days on Site: 19
Exterior: Stucco, Wood Frame
Fencimg: Metal/Ornamental, Partial
Fireplace: Gas Log
Flooring: Carpet, Wood, Ceramic Tile, Hardwood
HOA Fee: $4291.5/ Annually
Laundry: Dryer Hookup, Washer Hookup, Laundry Room, Utility Sink
Lot: On Golf Course, Sprinklers in Front, Sprinklers in Rear
Lot Dimensions: 198x122x43x144x155x20
Parcel#: R05106-012-013-000
Parking: Circular Driveway, Electric Vehicle Charging Station(s), Attached, Additional Parking, Concrete, Garage Door Opener, Lighted, On Site, Paved, Garage
Parking Notes: Circular Driveway, Electric Vehicle Charging Statio
Patio/Porch: Open, Covered, Deck, Patio, Porch, Wrap Around, Balcony, Front Porch, Rear Porch, Side Porch
Pool: In Ground
Security: yes
Security: Security System, Smoke Detector(s)
Sewer: Municipal Sewer, Cape Fear Public Utility Authority
Special View Info: Golf Course, Golf Fairway, Golf Green, Golf Tee
Swimming Pool: Yes
Utilities: Natural Gas Connected, Sewer Connected, Water Connected
Water: Public
Room Sizes
Kitchen: 17 X 13 Level - First
Family Room: 16 X 15 Level - First
Bedroom 4: 15 X 12 Level - First
Breakfast Nook: 14 X 13 Level - First
Den: 18 X 18 Level - Second
Dining Room: 14 X 10 Level - First
Bedroom 2: 16 X 1 Level - Second
Bedroom 3: 15 X 14 Level - First
Living Room: 20 X 19 Level - First
Primary Bedroom: 27 X 16 Level - First
Laundry: 17 X 6 Level - First
Office: 16 X 12 Level - First
Local Schools
High School: New Hanover
Middle School: Noble
Elementary School: Wrightsville Beach
School District: New Hanover
Listed By / Shown By
Listed By
Agency Name: Intracoastal Realty Corporation
Agency Phone: 910-256-4503
Shown By
Agency Title: CENTURY 21 Thomas
Agency Phone: 888-249-2100

Estimate Your Payment
Estimated Payment
$ 8,306.87 per month $7,344.37 Principal & Interest $0.00 Property Tax (data not provided by mls) $962.50 Homeowner's Insurance
2013 Montrose Lane | MLS# 100613407
This single family home located at 2013 Montrose Lane, Wilmington, NC 28405 is currently listed for sale with an asking price of $3,300,000. This property was built in 2006 and has 4 bedrooms and 5 full baths with 5089 sq. ft. Montrose Lane is located in the Landfall subdivision within the New Hanover school district. Search Landfall real estate on www.century21thomas.com today.