
BEDS4
BATHS3 full
SQUARE FEET3,346
MLS#100606959
STATUSActive
PROPERTY TYPEResidential - Single Family
SUBDIVISIONSavannah Lakes
Property Description
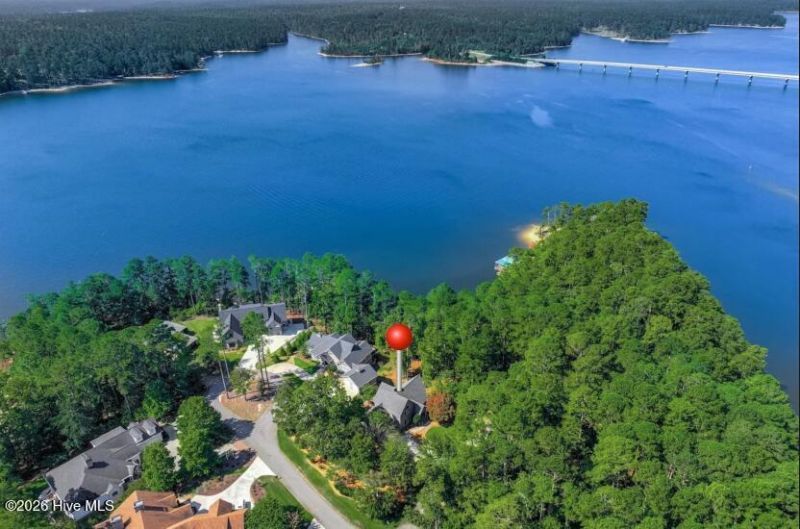
SELLER NOW OFFERING $15,000 BUYER CREDIT (use towards closing costs / rate buydown with acceptable offer!) Lakefront living at its finest! Set on the deep waters of Lake Thurmond in Savannah Lakes Village, this exceptional home offers a shared dock, soaring ceilings, walls of windows, and the perfect blend of comfort and entertaining space.The main level features a spacious owner's suite and a climate-controlled sunroom, while upstairs you'll find a second owner's suite ideal for guests or a private retreat. The walk-out lower level includes two additional bedrooms, a full bath, family room, and a private sauna.Outside, enjoy wraparound porches, beautiful landscaping, and direct access to the lake--your own waterfront escape.As part of Savannah Lakes Village, you'll enjoy championship golf, boating, fishing, indoor and outdoor pools, tennis, pickleball, dining, and miles of scenic trails.Bonus: An additional lot directly across the street is available for purchase. Ask for details!
Property Features
Property Type: Residential - Single Family
Cooling: Central Air, Ceiling Fan(s)
Garage: 2 car attached
Heating: Fireplace(s), Electric, Heat Pump
Lot Size: 0.37 Acres
Roof Type: Composition
Stories: 3.0
Year Built: 1999
Amenities
Walk-in Closet(s)
Kitchen Island
Pantry
Blinds/Shades
Walk-In Closet(s)
See Remarks
See Remarks
Feature Descriptions
Appliances: Trash Compactor, Built-In Electric Oven, Refrigerator, Range, Ice Maker, Disposal, Cooktop
Association Amenities: Clubhouse, Community Pool, Golf Course, Pickleball, Sidewalks, Street Lights, Tennis Court(s)
Days on Site: 24
Exterior: Vinyl Siding
Flooring: Carpet, Ceramic Tile, Hardwood
HOA Fee: $1968/ Annually
Lot: See Remarks, Boat Ramp, Sprinklers in Rear
Lot Dimensions: 80x157x133x148
Parcel#: 0890215005
Parking: Garage Door Opener, See Remarks, Garage, Parking Pad
Parking Notes: Garage Door Opener, See Remarks, Garage, Parking Pad
Patio/Porch: Covered, Deck, Enclosed, Side Porch
Security: yes
Security: Security System, Smoke Detector(s)
Sewer: Public Sewer
Special View Info: Water
Utilities: Cable Available
Water: Public
Water Features: Boat Ramp
Room Sizes
Bedroom 4: 12 X 13 Level - Basement
Sunroom: 12 X 14 Level - Main
Bedroom 2: 18 X 20 Level - Upper
Primary Bedroom: 20 X 16 Level - Main
Living Room: 18 X 20 Level - Main
Bedroom 3: 12 X 13 Level - Basement
Dining Room: 12 X 14 Level - Main
Local Schools
High School: McCormick
Middle School: MCCORMICK MIDDLE
Elementary School: McCormick Elementary
Listed By / Shown By
Listed By
Agency Name: Epique Realty
Shown By
Agency Title: CENTURY 21 Thomas
Agency Phone: 888-249-2100

Estimate Your Payment
Estimated Payment
$ 1,699.13 per month $1,502.26 Principal & Interest $0.00 Property Tax (data not provided by mls) $196.88 Homeowner's Insurance
202 Deer Run Lane | MLS# 100606959
This single family home located at 202 Deer Run Lane , Mccormick, SC 29835 is currently listed for sale with an asking price of $675,000. This property was built in 1999 and has 4 bedrooms and 3 full baths with 3346 sq. ft. Deer Run Lane is located in the Savannah Lakes subdivision. Search Savannah Lakes real estate on www.century21thomas.com today.