
BEDS4
BATHS2 full 1 partial
SQUARE FEET1,592
MLS#100598580
STATUSPending with Showings
PROPERTY TYPEResidential - Single Family
SUBDIVISIONWilliams Branch Village
SCHOOLOnslow
Property Description
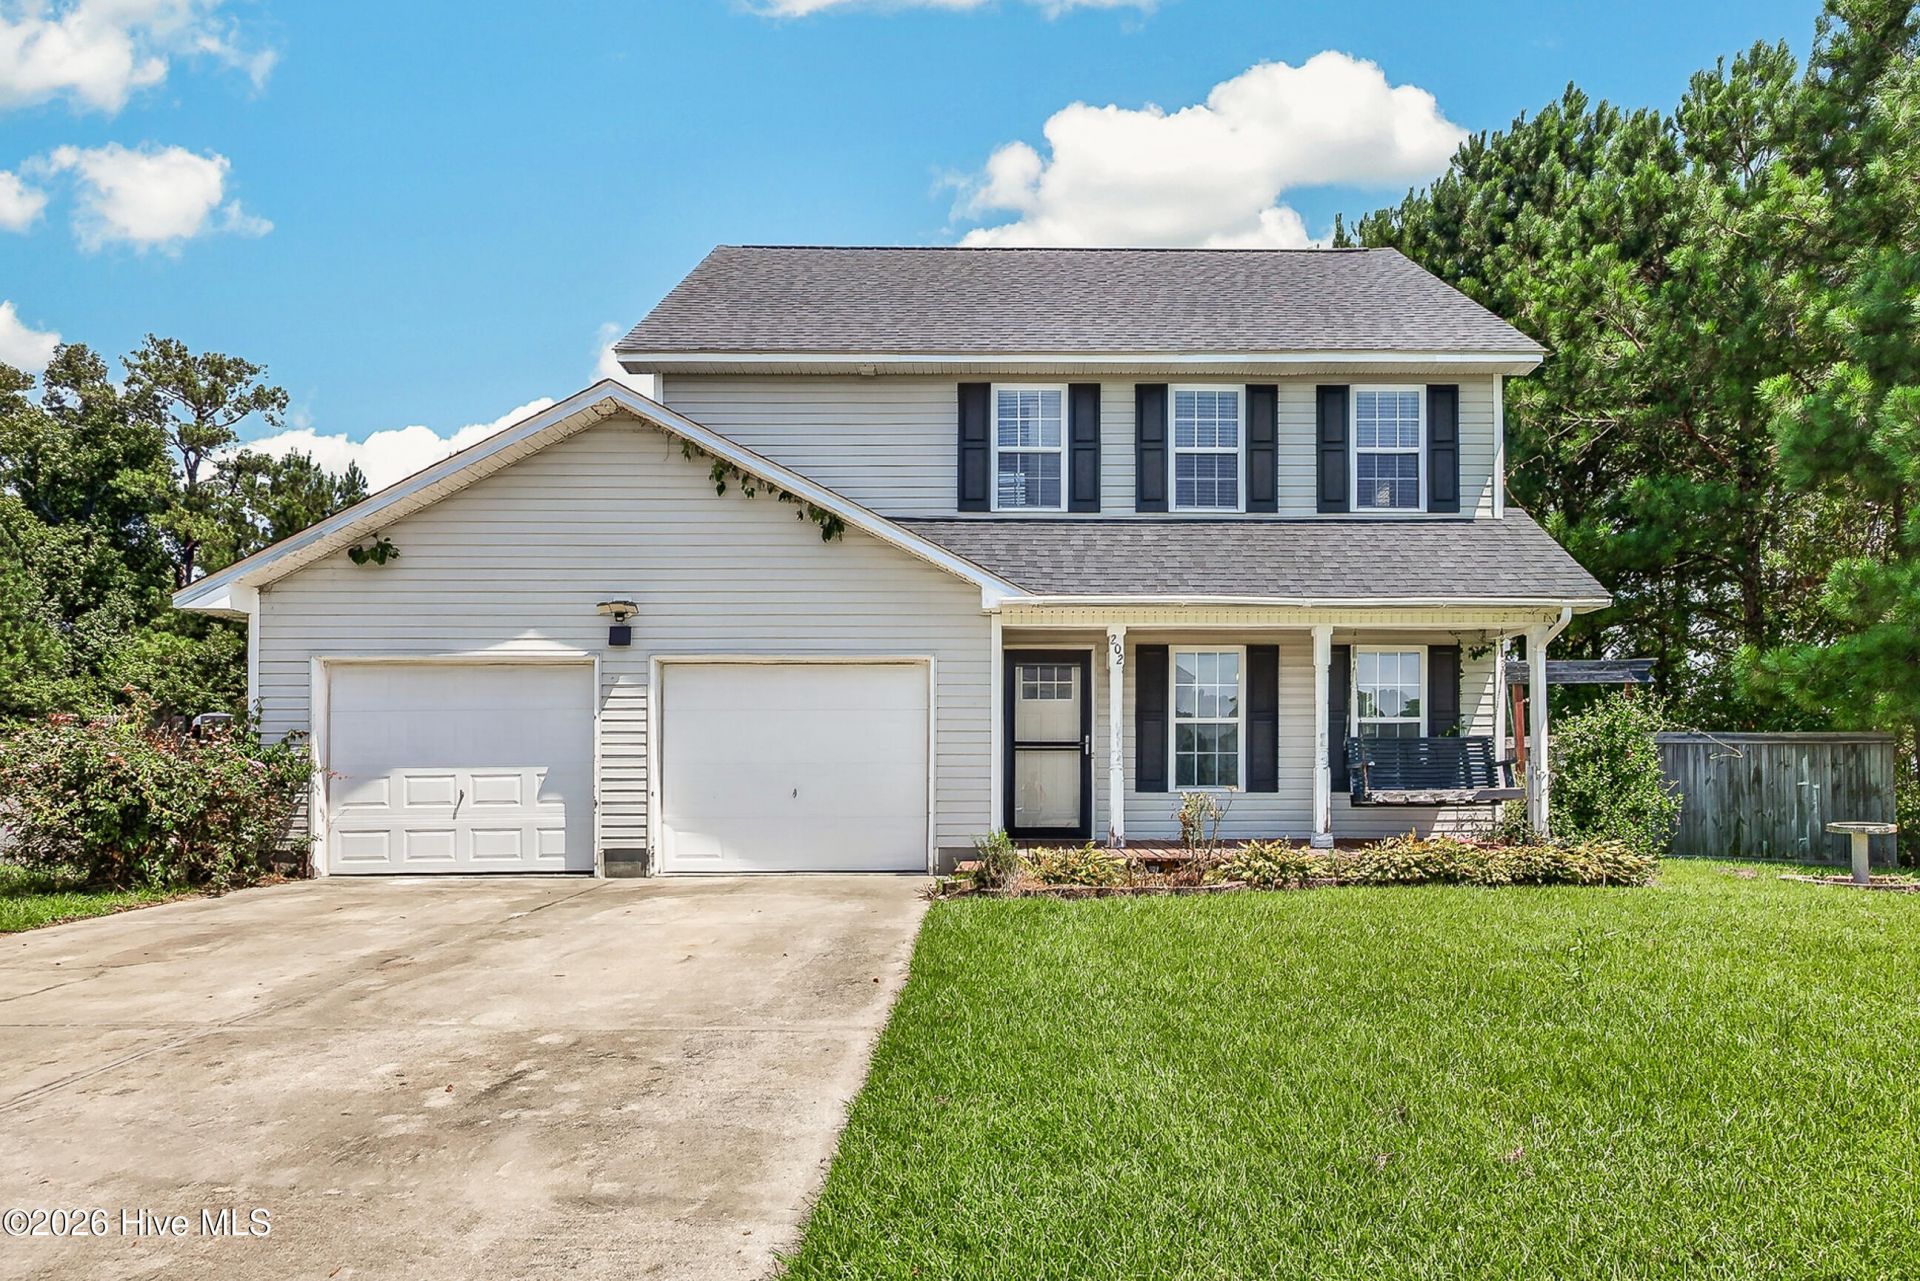
Looking for a peaceful little oasis tucked between Jacksonville and New Bern? This 4-bedroom, 2-bath home in Maysville offers plenty of potential and is conveniently located near Camp Lejeune, MCAS New River, and MCAS Cherry Point. The home has been completely cleaned out and professionally cleaned, giving the next owner a fresh start and the opportunity to add their own personal touches. Features include a newer roof, a private fenced backyard with floating decks, and a separate powered building that would make a great workshop, home office, hobby room, man cave, or she shed. This home may need a little love, but the space, privacy, and peaceful setting are already here. Even better, the seller is offering $6,500 use as you choose with an acceptable offer, and there is a potentially assumable loan with an incredible 2.62% interest rate, subject to lender approval and buyer qualification. Bring your ideas and make this oasis your own!
Property Features
Property Type: Residential - Single Family
Cooling: Central Air, Ceiling Fan(s)
Garage: 2 car attached
Heating: Fireplace(s), Electric, Forced Air, Heat Pump
Lot Size: 0.64 Acres
Roof Type: Shingle
Stories: 2.0
Year Built: 2007
Amenities
Ceiling Fan(s)
Eat-in Kitchen
Gas Log
Gas Log
Storm Doors
Feature Descriptions
Appliances: Electric Oven, Electric Cooktop, Built-In Microwave, Washer, Refrigerator, Dryer, Dishwasher
Days on Site: 11
Door Features: Storm Door(s)
Exterior: Aluminum Siding, Vinyl Siding, Wood Frame
Fencimg: Wood
Fireplace: Gas Log
Flooring: Carpet, Laminate, Wood
Laundry: Dryer Hookup, Washer Hookup, In Garage
Lot: Cul-De-Sac, Irregular Lot
Lot Dimensions: 86.31x91.36x211.64x77.46x232.97
Parcel#: 1132b-21
Parking: Garage Faces Front, Garage Door Opener, On Site, Paved, Garage
Parking Notes: Garage Faces Front, Garage Door Opener, On Site, Pave
Patio/Porch: Open, Covered, Deck, Porch
Security: Smoke Detector(s)
Sewer: Septic Permit On File, Septic Tank
Special View Info: See Remarks
Utilities: Cable Available, Water Connected
Water: Community Water
Room Sizes
Bedroom 2: 11.3 X 9.8 Level - Second
Dining Room: 18.3 X 11.4 Level - First
Primary Bedroom: 14.11 X 15.1 Level - Second
Utility Room: 11.5 X 7.3 Level - First
Kitchen: 11.8 X 10.7 Level - First
Bedroom 3: 10.8 X 12.11 Level - Second
Living Room: 18.2 X 18.1 Level - First
Bedroom 1: 11.5 X 10.7 Level - Second
Local Schools
High School: White Oak
Middle School: Jacksonville Commons
Elementary School: Woodland Elementary School
School District: Onslow
Listed By / Shown By
Listed By
Agency Name: RE/MAX Homestead Swansboro
Shown By
Agency Title: CENTURY 21 Thomas
Agency Phone: 888-249-2100

Estimate Your Payment
Estimated Payment
$ 656.65 per month $580.56 Principal & Interest $0.00 Property Tax (data not provided by mls) $76.08 Homeowner's Insurance
202 Halibut Court | MLS# 100598580
This single family home located at 202 Halibut Court, Maysville, NC 28555 is currently listed for sale with an asking price of $260,860. This property was built in 2007 and has 4 bedrooms and 2 full and 1 partial baths with 1592 sq. ft. Halibut Court is located in the Williams Branch Village subdivision within the Onslow school district. Search Williams Branch Village real estate on www.century21thomas.com today.