
BEDS3
BATHS1 full 1 partial
SQUARE FEET1,628
MLS#100610165
STATUSPending with Showings
PROPERTY TYPEResidential - Single Family
SUBDIVISIONPinecroft
Property Description
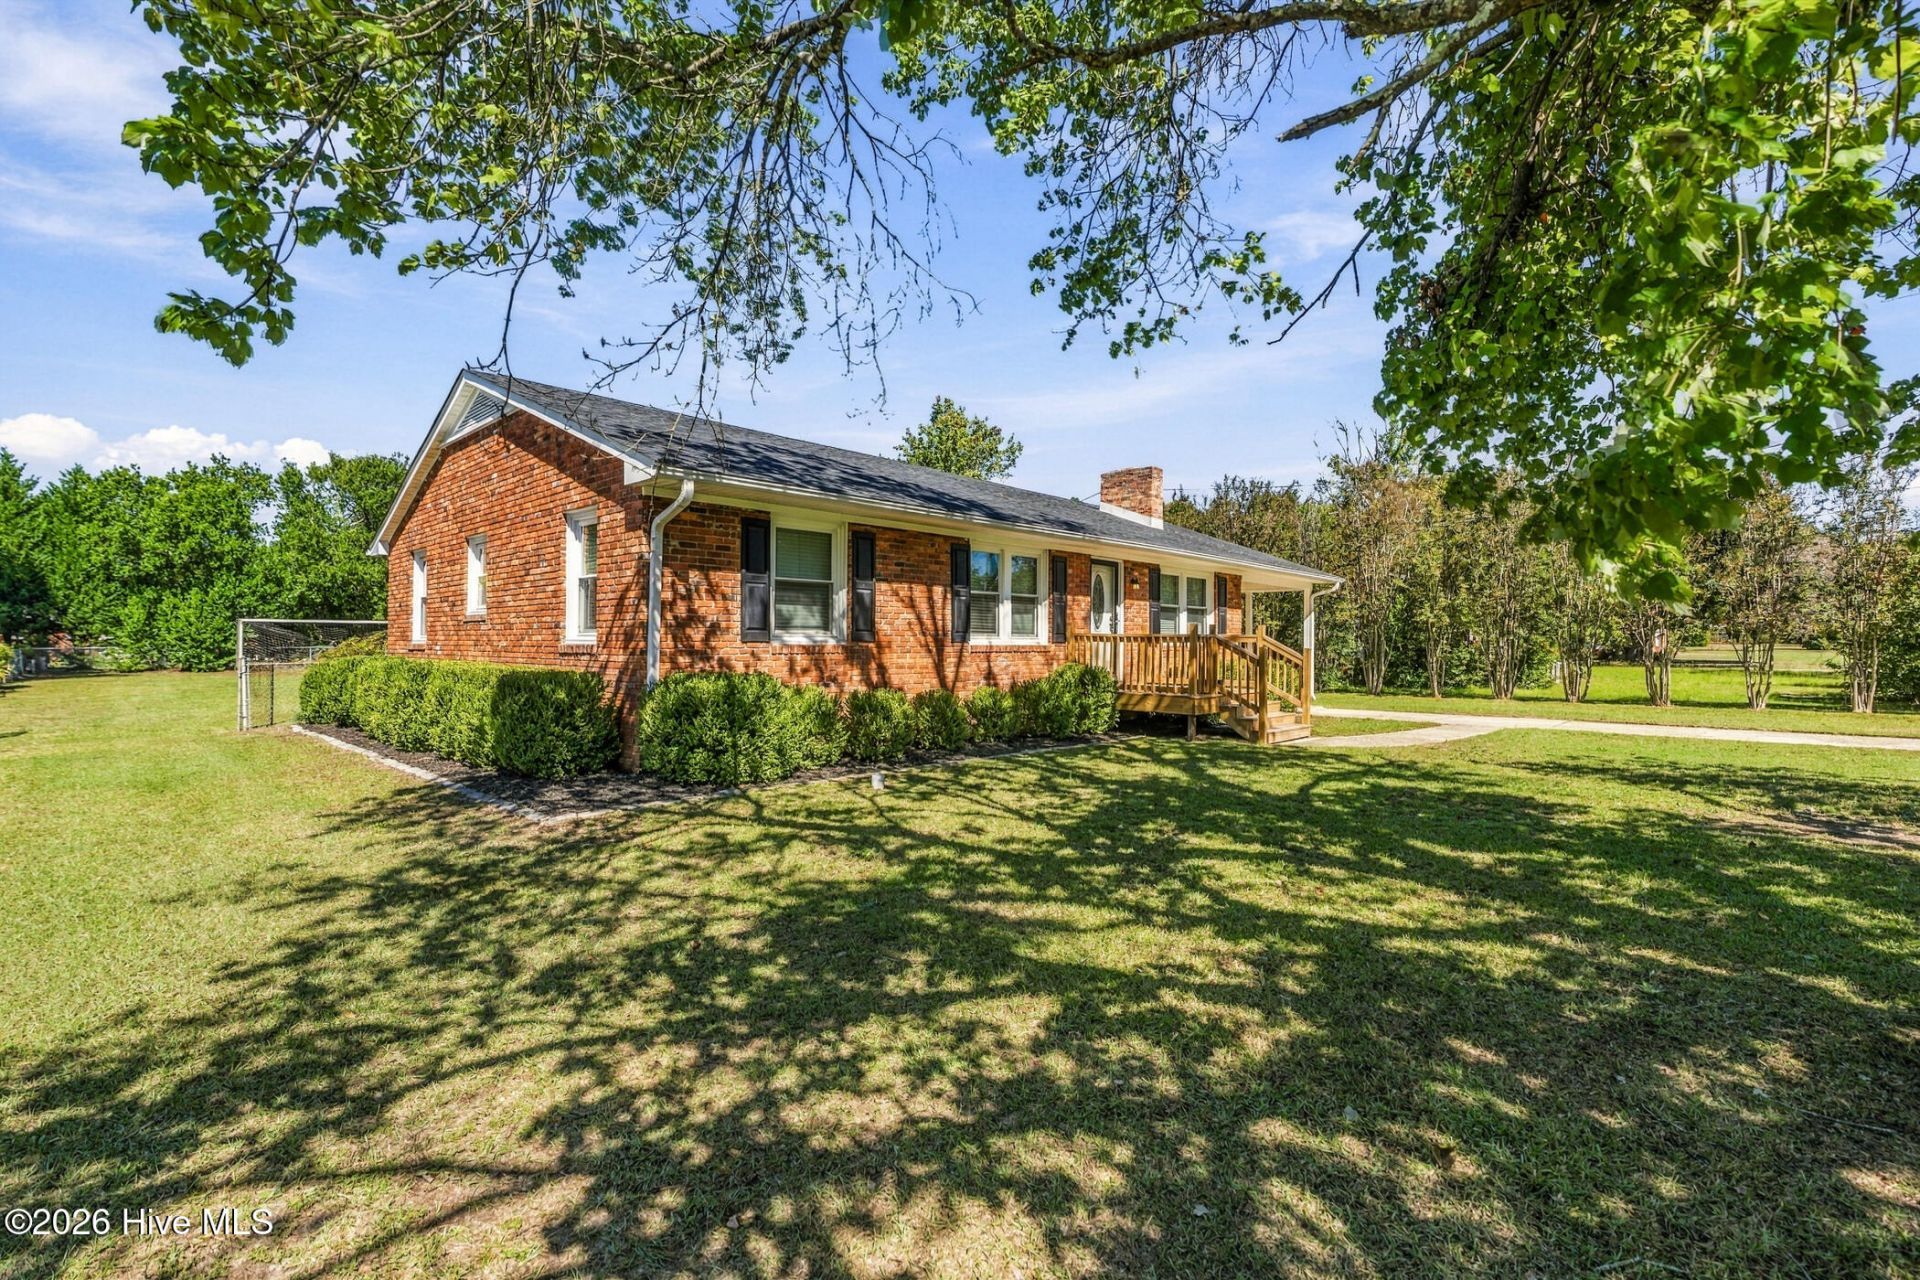
Welcome to this beautifully updated brick ranch located in the established PineCroft Subdivision! This move-in-ready home offers the perfect combination of classic charm, modern updates, and functional living space. Step inside to find beautiful flooring, neutral paint colors, and an inviting living area filled with natural light. The kitchen features gorgeous granite countertops, beautiful white cabinetry, a tile backsplash, stainless steel appliances, and an adjoining dining area. The primary bedroom offers a walk-in closet, while the updated full bathroom features a tiled tub/shower combination and a Bluetooth-enabled fan with lighting and music capabilities. An additional highlight is the spacious mudroom conveniently located off the attached one-car carport, complete with tile flooring, an exposed brick accent wall, laundry connections, and access to the back deck. Step outside to enjoy the spacious, fenced-in backyard, offering plenty of room for outdoor activities, entertaining, or simply relaxing. Need extra storage or a place for hobbies and projects? The property also features a detached one-car garage with workshop space, providing endless possibilities! With its tasteful interior updates, attached carport, detached garage/workshop, and generous backyard, this home has so much to offer. Schedule your private showing today!
Property Features
Property Type: Residential - Single Family
Basement: Yes
Basement: Exterior Entry, Partial, Unfinished
Cooling: Central Air
Garage: 1
Heating: Electric, Heat Pump
Lot Size: 0.46 Acres
Roof Type: Shingle
Stories: 1.0
Year Built: 1959
Amenities
Walk-in Closet(s)
Ceiling Fan(s)
Walk-In Closet(s)
Feature Descriptions
Appliances: Dishwasher, Electric Range
Days on Site: 8
Exterior: Brick Veneer, Wood Frame
Fencimg: Full, Chain Link, Back Yard
Flooring: LVT/LVP, Tile
Lot Dimensions: 100x200
Parcel#: 748103414571
Parking: Paved, Attached Carport
Parking Notes: Paved, Attached Carport
Patio/Porch: Front Porch, Rear Porch
Sewer: Municipal Sewer
Special View Info: None
Utilities: Sewer Connected, Water Connected
Water: Public
Room Sizes
Bedroom 2: 11.3 X 14.3 Level - Main
Bedroom 3: 12.5 X 10.6 Level - Main
Living Room: 13.5 X 17.11 Level - Main
Bedroom 1: 12 X 13.11 Level - Main
Dining Room: 12 X 13.11 Level - Main
Laundry: 12.9 X 13.11 Level - Main
Kitchen: 12 X 12.9 Level - Main
Local Schools
High School: Richmond Senior High
Middle School: Hamlet Middle
Elementary School: Fairview Heights Elementary
Listed By / Shown By
Listed By
Agency Name: RE/MAX Southern Realty
Agency Phone: 910-895-9191
Shown By
Agency Title: CENTURY 21 Thomas
Agency Phone: 888-249-2100

Estimate Your Payment
Estimated Payment
$ 629.06 per month $556.17 Principal & Interest $0.00 Property Tax (data not provided by mls) $72.89 Homeowner's Insurance
202 Mclean Street | MLS# 100610165
This single family home located at 202 Mclean Street, Hamlet, NC 28345 is currently listed for sale with an asking price of $249,900. This property was built in 1959 and has 3 bedrooms and 1 full and 1 partial baths with 1628 sq. ft. Mclean Street is located in the Pinecroft subdivision. Search Pinecroft real estate on www.century21thomas.com today.