
BEDS3
BATHS2 full 1 partial
SQUARE FEET2,506
MLS#100597768
STATUSActive
PROPERTY TYPEResidential - Single Family
SUBDIVISIONMaplewood
SCHOOLWayne County Public Schools
Property Description
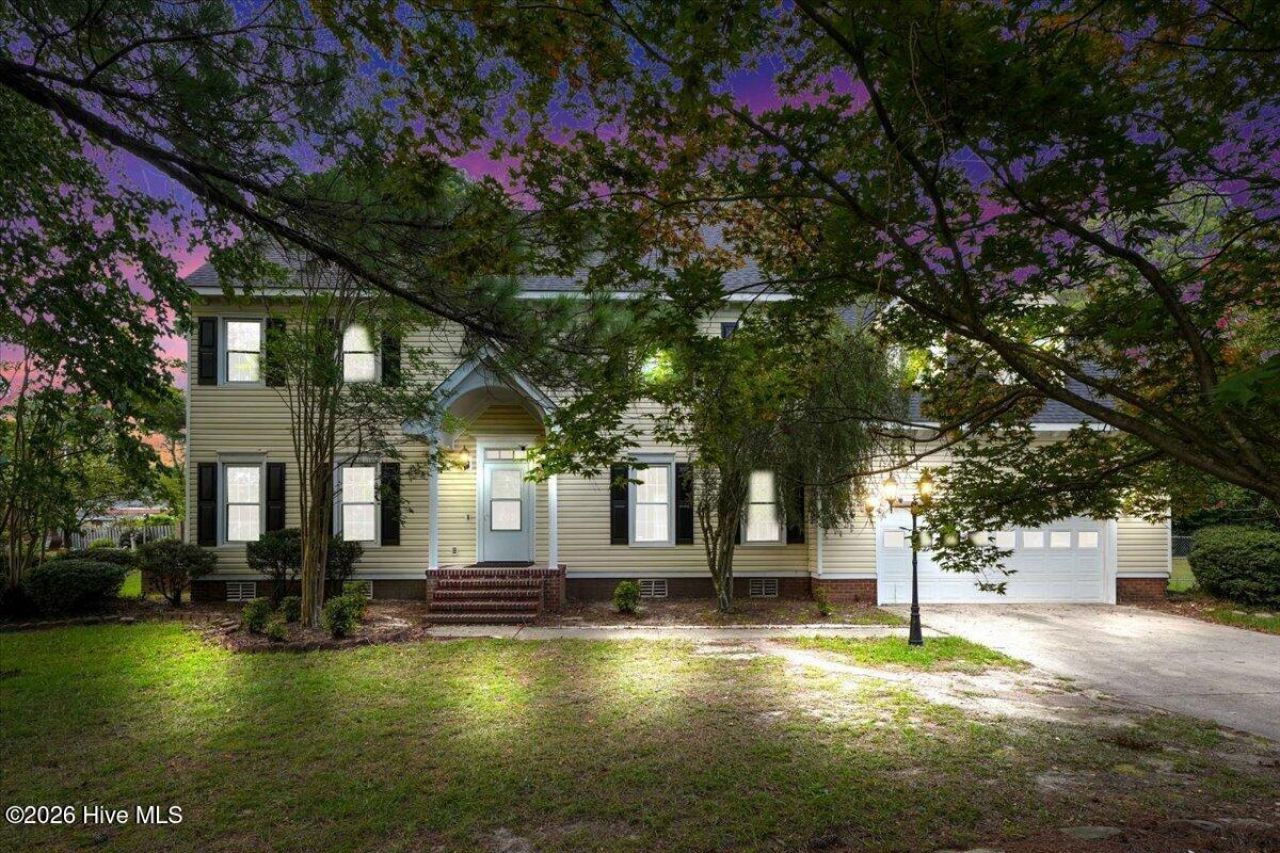
Stunning 3 Bed | + 2 Bonus Rooms | 2.5 Bath home, located in the highly desirable Maplewood Subdivision. Beautifully refreshed and move-in ready, this home features a new roof (2024), heat pump (2022), fresh interior paint, and brand-new carpet throughout. Thoughtful details add warmth and character, including custom built-in shelving, a beautiful brick fireplace, and abundant living space throughout. A separate formal dining room is perfect for entertaining, while the kitchen offers a charming breakfast nook while the spacious living room features custom built-in cabinetry. The expansive owner's suite feels like its own private wing, complete with custom walk-in closet featuring built-ins and an adjoining bonus room--ideal for a private office, craft room, sitting room, or additional flex space. Outside, enjoy a long driveway, mature landscaping, spacious deck and partially gated backyard. A brand-new septic system is scheduled for installation offering added peace of mind for the next owner. Located in a pool community, this exceptional home offers the space, character and thoughtful updates that are increasingly hard to find. 10 Minutes to SJAFB
Property Features
Property Type: Residential - Single Family
Basement: Crawl Space
Cooling: Central Air
Garage: 2 car attached
Heating: Electric, Heat Pump
Lot Size: 0.34 Acres
Roof Type: Architectural Shingle
Stories: 2.0
Year Built: 1987
Amenities
Walk-in Closet(s)
Kitchen Island
Walk-In Closet(s)
Feature Descriptions
Association Amenities: Community Pool
Days on Site: 70
Exterior: Vinyl Siding, Wood Frame
Fencimg: Chain Link, Partial, Wood
Flooring: Carpet, Vinyl
HOA Fee: $260/ Annually
Laundry: In Kitchen
Lot Dimensions: 100x150x150x100
Parcel#: 06d07067a01007
Parking: Additional Parking, Concrete
Parking Notes: Additional Parking, Concrete
Patio/Porch: Deck
Sewer: Septic Tank
Special View Info: None
Utilities: Other
Water: Community Water
Room Sizes
Primary Bedroom: 13 X 17 Level - Main
Kitchen: 16 X 13 Level - First
Living Room: 15 X 24 Level - Main
Local Schools
High School: Eastern Wayne
Middle School: Eastern Wayne
Elementary School: Tommy's Road
School District: Wayne County Public Schools
Listed By / Shown By
Listed By
Agency Name: Choice Residential Real Estate, LLC
Agency Phone: 919-280-3646
Shown By
Agency Title: CENTURY 21 Thomas
Agency Phone: 888-249-2100

Estimate Your Payment
Estimated Payment
$ 767.73 per month $678.78 Principal & Interest $0.00 Property Tax (data not provided by mls) $88.96 Homeowner's Insurance
202 N Marion Drive | MLS# 100597768
This single family home located at 202 N Marion Drive, Goldsboro, NC 27534 is currently listed for sale with an asking price of $304,990. This property was built in 1987 and has 3 bedrooms and 2 full and 1 partial baths with 2506 sq. ft. N Marion Drive is located in the Maplewood subdivision within the Wayne County Public Schools school district. Search Maplewood real estate on www.century21thomas.com today.