
BEDS4
BATHS2 full 1 partial
SQUARE FEET2,449
MLS#100601724
STATUSActive
PROPERTY TYPEResidential - Single Family
SUBDIVISIONVillage at Folkstone
SCHOOLOnslow
Property Description
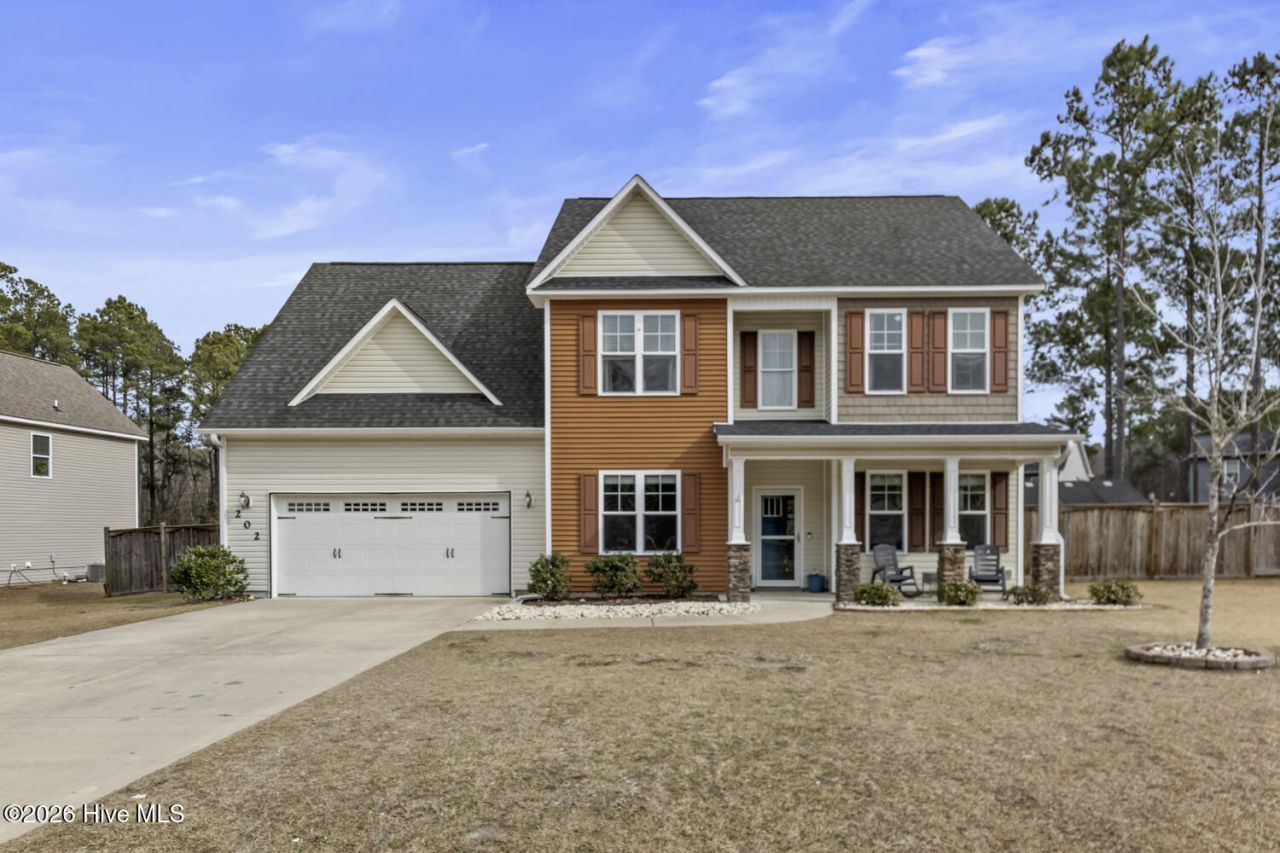
Tucked away on a cul-de-sac, this Craftsman-style home welcomes you with charming curb appeal, stone-accented columns, and an inviting covered front porch. Step inside to a thoughtfully designed floor plan, where a formal dining room with a beautiful coffered ceiling sits just off the foyer to the left, while a versatile den/flex space is positioned to the right. Continue into the heart of the home, where the spacious family room is anchored by a fireplace and flows naturally into the eat-in kitchen. Granite countertops, stainless steel appliances, and ample cabinetry bring both style and function to the space. The EXPANSIVE primary suite is truly a standout, featuring a tiered tray ceiling and generous proportions with plenty of room to create an additional sitting area or workspace. Out back, there's even more to appreciate with a screened in back porch and an extended patio offering several options for outdoor dining, entertaining, or simply unwinding. A storage shed and garden beds add extra functionality to the backyard.With its Craftsman details, spacious and versatile floor plan, impressive primary suite, and thoughtfully designed outdoor spaces, this home has something to appreciate at every turn!
Property Features
Property Type: Residential - Single Family
Cooling: Central Air
Garage: 2 car attached
Heating: Electric, Heat Pump
Lot Size: 0.42 Acres
Roof Type: Architectural Shingle
Stories: 2.0
Year Built: 2016
Amenities
Walk-in Closet(s)
Tray Ceiling(s)
High Ceilings
Kitchen Island
Ceiling Fan(s)
Pantry
Blinds/Shades
Walk-In Closet(s)
Feature Descriptions
Appliances: Electric Oven, Built-In Microwave, Refrigerator, Dishwasher
Association Amenities: Maintenance Common Areas, Maintenance Roads
Days on Site: 4
Exterior: Vinyl Siding, Wood Frame
Fencimg: Back Yard, Wood
HOA Fee: $160/ Annually
Laundry: Laundry Room
Lot Dimensions: 164x204x257
Parcel#: 747c-225
Parking: Paved, Garage
Parking Notes: Paved, Garage
Patio/Porch: Covered, Patio, Porch, Screened
Sewer: Municipal Sewer
Special View Info: See Remarks
Utilities: Sewer Connected, Water Connected
Water: Public
Room Sizes
Dining Room: 11 X 11 Level - First
Bedroom 4: 11.5 X 11 Level - Second
Bedroom 3: 13 X 13.5 Level - Second
Kitchen: 16.5 X 14.5 Level - First
Bedroom 2: 12 X 11 Level - Second
Den: 13 X 11 Level - First
Primary Bedroom: 22 X 20.5 Level - Second
Living Room: 16 X 14 Level - First
Local Schools
High School: Dixon
Middle School: Dixon
Elementary School: Coastal Elementary
School District: Onslow
Listed By / Shown By
Listed By
Agency Name: Coldwell Banker Sea Coast Advantage
Agency Phone: 910-327-2441
Shown By
Agency Title: CENTURY 21 Thomas
Agency Phone: 888-249-2100

Estimate Your Payment
Estimated Payment
$ 1,082.41 per month $956.99 Principal & Interest $0.00 Property Tax (data not provided by mls) $125.42 Homeowner's Insurance
202 Seneca Court | MLS# 100601724
This single family home located at 202 Seneca Court , Holly Ridge, NC 28445 is currently listed for sale with an asking price of $430,000. This property was built in 2016 and has 4 bedrooms and 2 full and 1 partial baths with 2449 sq. ft. Seneca Court is located in the Village at Folkstone subdivision within the Onslow school district. Search Village At Folkstone real estate on www.century21thomas.com today.