
BEDS3
BATHS2 full 1 partial
SQUARE FEET3,124
MLS#100585216
STATUSActive
PROPERTY TYPEResidential - Single Family
SUBDIVISIONSavannah Lakes Village
Property Description
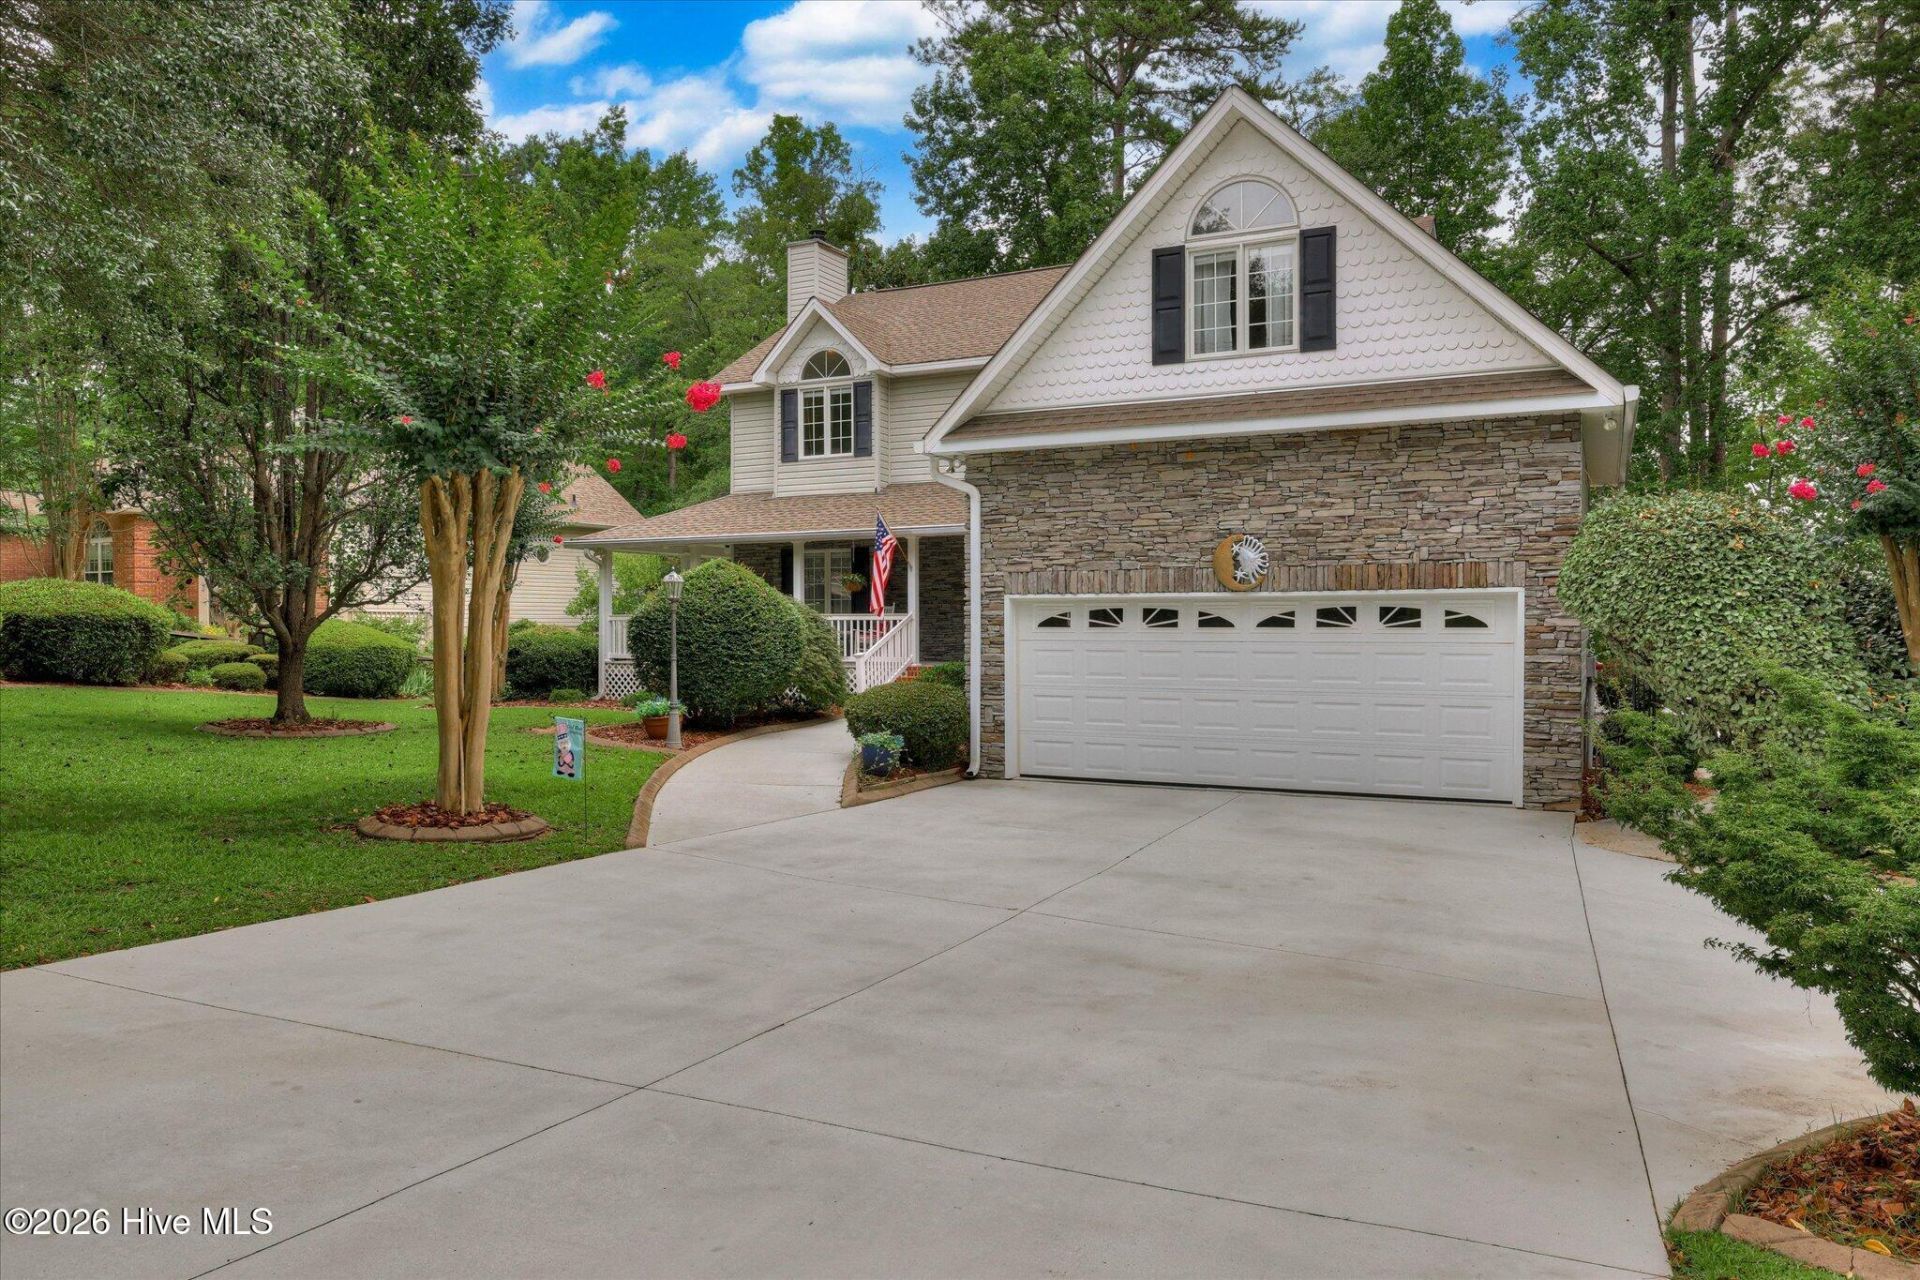
Start everyday with a STUNNING Million dollar Lake view overlooking Lake Thurmond without the high price tag! Nestled at the end of a peaceful Cul-De-Sac situated in Shenandoah Neighborhood in Savannah Lakes Village, which is one of the most desirable sides of the lake. This Southern elegance lake front living home is a stunning waterfront retreat. Gorgeous Hardwood floors grace the main floor. The welcoming wrap around porch is ideal for drinking coffee or entreating with breathe taking lake views that also include a flex room and a large light filled Great room featuring a wall of all windows, that captures the spectacular view as well. The spacious primary suite is offering spa bathroom with a tiled walk in shower and a relaxing garden tub. Two additional bedrooms a welcoming loft and a full guest bath provide comfortable space for family, visitors or an office. The partially finished basement has a sunroom with panoramic views of the lake front cove. 600 plus unfinished space offers exceptional storage, workshop or fitness room which ever suits your needs. This home already has a dock in place leading out from your private backyard. Savannah lakes offers an exceptional active adult lifestyle featuring a state of the art recreation center & 2 championship golf courses. Experience resort style living without leaving your home!
Property Features
Property Type: Residential - Single Family
Basement: Exterior Entry, Partially Finished, Crawl Space, Full, Interior Entry
Basement: Yes
Cooling: Central Air
Garage: 2 car attached
Heating: Electric, Forced Air, Heat Pump
Lot Size: 0.29 Acres
Roof Type: Composition
Stories: 2.0
Year Built: 1993
Amenities
Walk-in Closet(s)
Entrance Foyer
Pantry
Walk-in Shower
Eat-in Kitchen
Walk-In Closet(s)
Feature Descriptions
Appliances: Built-In Microwave, Built-In Electric Oven
Association Amenities: Boat Dock, Clubhouse, Community Pool, Fitness Center, Golf Course, Tennis Court(s), Trail(s), Recreation Nearby
Days on Site: 18
Exterior: Block, Stone, Vinyl Siding
Flooring: Carpet, Wood, Ceramic Tile
HOA Fee: $2148/ Annually
Laundry: Dryer Hookup, Washer Hookup
Lot: Cul-De-Sac, Wooded, Boat Slip, Boat Dock, Lake Privileges, Landscaped
Lot Dimensions: 135x110
Parcel#: 0770003029
Parking: Attached, Garage Door Opener, Garage, Parking Pad
Parking Notes: Attached, Garage Door Opener, Garage, Parking Pad
Patio/Porch: Covered, Deck, Patio, Porch, Wrap Around, Side Porch
Pets Allowed: Yes
Sewer: County Sewer
Special View Info: Lake
Utilities: Cable Available, Sewer Connected, Water Available
Water: County Water
Window: Skylight(s)
Room Sizes
Kitchen: 15 X 9 Level - Main
Primary Bedroom: 28 X 14 Level - Upper
Office: 15 X 10 Level - Main
Bedroom 3: 22 X 13 Level - Upper
Sunroom: 14 X 21 Level - Basement
Family Room: 25 X 15 Level - Main
Great Room: 23 X 15 Level - Main
Bedroom 2: 13 X 10 Level - Upper
Local Schools
High School: McCormick
Middle School: MCCORMICK MIDDLE
Elementary School: McCormick Elementary
Listed By / Shown By
Listed By
Agency Name: Re/max Leisurely Living
Agency Phone: 864-852-6382
Shown By
Agency Title: CENTURY 21 Thomas
Agency Phone: 888-249-2100

Estimate Your Payment
Estimated Payment
$ 1,483.91 per month $1,311.97 Principal & Interest $0.00 Property Tax (data not provided by mls) $171.94 Homeowner's Insurance
202 Shenandoah Drive | MLS# 100585216
This single family home located at 202 Shenandoah Drive, Mccormick, SC 29835 is currently listed for sale with an asking price of $589,500. This property was built in 1993 and has 3 bedrooms and 2 full and 1 partial baths with 3124 sq. ft. Shenandoah Drive is located in the Savannah Lakes Village subdivision. Search Savannah Lakes Village real estate on www.century21thomas.com today.