
BEDS3
BATHS4 full 1 partial
SQUARE FEET3,930
MLS#SA361308
STATUSActive
PROPERTY TYPEResidential - Single Family
SUBDIVISIONLandings-Skidaway Island
Property Description
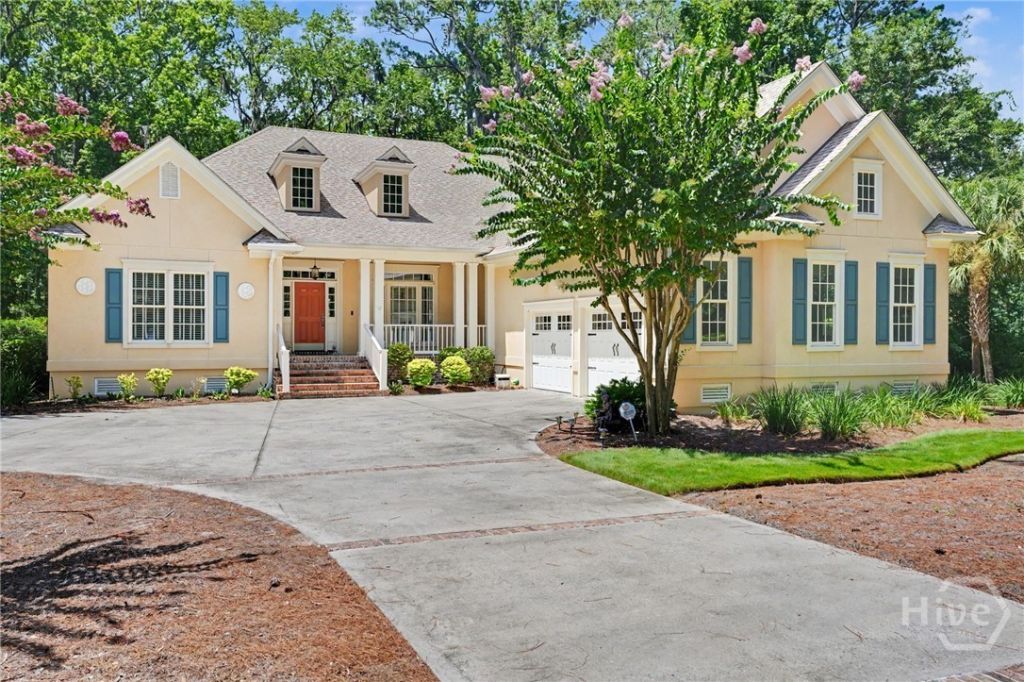
Custom built 3-4 Bedroom home on a private .96-acre lot. Offering 3,930 square ft. this thoughtfully designed home features a split BR plan with one level living and a bonus room up with full bath.This spacious layout includes formal living room and dining rooms, a dedicated office and a custom kitchen with a butler's pantry and oversized walk-in pantry. The primary suite offers his and her closets, while each guest bedroom has its own private bath.Additional highlights include Hickory hardwood floors, custom millwork, a sunroom, spray foam attic insulation, a generator, large walk-in-attic with expansion potential, two car garage with woodworking area, golf cart garage/storage area in the back of the home. ADA compliant elevator lift from garage to mud room, large fenced in back yard area with garden area and paver patio overlooking a natural area with lots of privacy and a side lagoon setting.
Property Features
Property Type: Residential - Single Family
Basement: Crawl Space
Cooling: Central Air, Electric
Fenced: Yes
Garage: 2 car attached
Heating: Central, Gas
Home Style: Traditional
Lot Size: 0.96 Acres
Roof Type: Asphalt
Stories: 1.0
Year Built: 2011
Amenities
Attic
Breakfast Bar
Built-in Features
Butlers Pantry
Breakfast Area
Ceiling Fan(s)
Double Vanity
Entrance Foyer
Garden Tub/Roman Tub
High Ceilings
Kitchen Island
Main Level Primary
Pantry
Recessed Lighting
Separate Shower
Courtyard
Irrigation System
Feature Descriptions
Accessibility: Low Threshold Shower, Other, Accessible Hallway(s)
Appliances: Some Gas Appliances, Dishwasher, Gas Water Heater, Microwave, Oven, Range, Range Hood, Self Cleaning Oven, Dryer, Refrigerator, Washer
Community Features: Park, Trails/Paths
Exterior: Stucco
Fencimg: Privacy, Yard Fenced
HOA Fee: $2594/ Annually
Laundry: Laundry Room, Laundry Tub, Sink
Lot: Alley, Back Yard, Garden, Private, Sprinkler System, Wooded
Parcel#: 1031604015
Parking: Attached, Golf Cart Garage, Garage Door Opener
Parking Notes: Attached, Golf Cart Garage, Garage Door Opener
Patio/Porch: Patio, Front Porch
Security: Security Lights, Security Service
Sewer: Public Sewer
Special View Info: Lagoon
Utilities: Cable Available, Underground Utilities
Water: Public
Water Features: Lagoon
Window: Double Pane Windows
Listed By / Shown By
Listed By
Agency Name: The Landings Real Estate Co
Agency Phone: 912-598-0500
Shown By
Agency Title: CENTURY 21 Thomas
Agency Phone: 888-249-2100

Estimate Your Payment
Estimated Payment
$ 3,018.16 per month $2,668.45 Principal & Interest $0.00 Property Tax (data not provided by mls) $349.71 Homeowner's Insurance
202 Wiley Bottom Road | MLS# SA361308
This single family home located at 202 Wiley Bottom Road , Savannah, GA 31411 is currently listed for sale with an asking price of $1,199,000. This property was built in 2011 and has 3 bedrooms and 4 full and 1 partial baths with 3930 sq. ft. Wiley Bottom Road is located in the Landings-Skidaway Island subdivision. Search Landings-Skidaway Island real estate on www.century21thomas.com today.