
BEDS3
BATHS2 full
SQUARE FEET1,349
MLS#100602206
STATUSActive
PROPERTY TYPEResidential - Single Family
SUBDIVISIONCharleston Village
SCHOOLPitt County Schools
Property Description
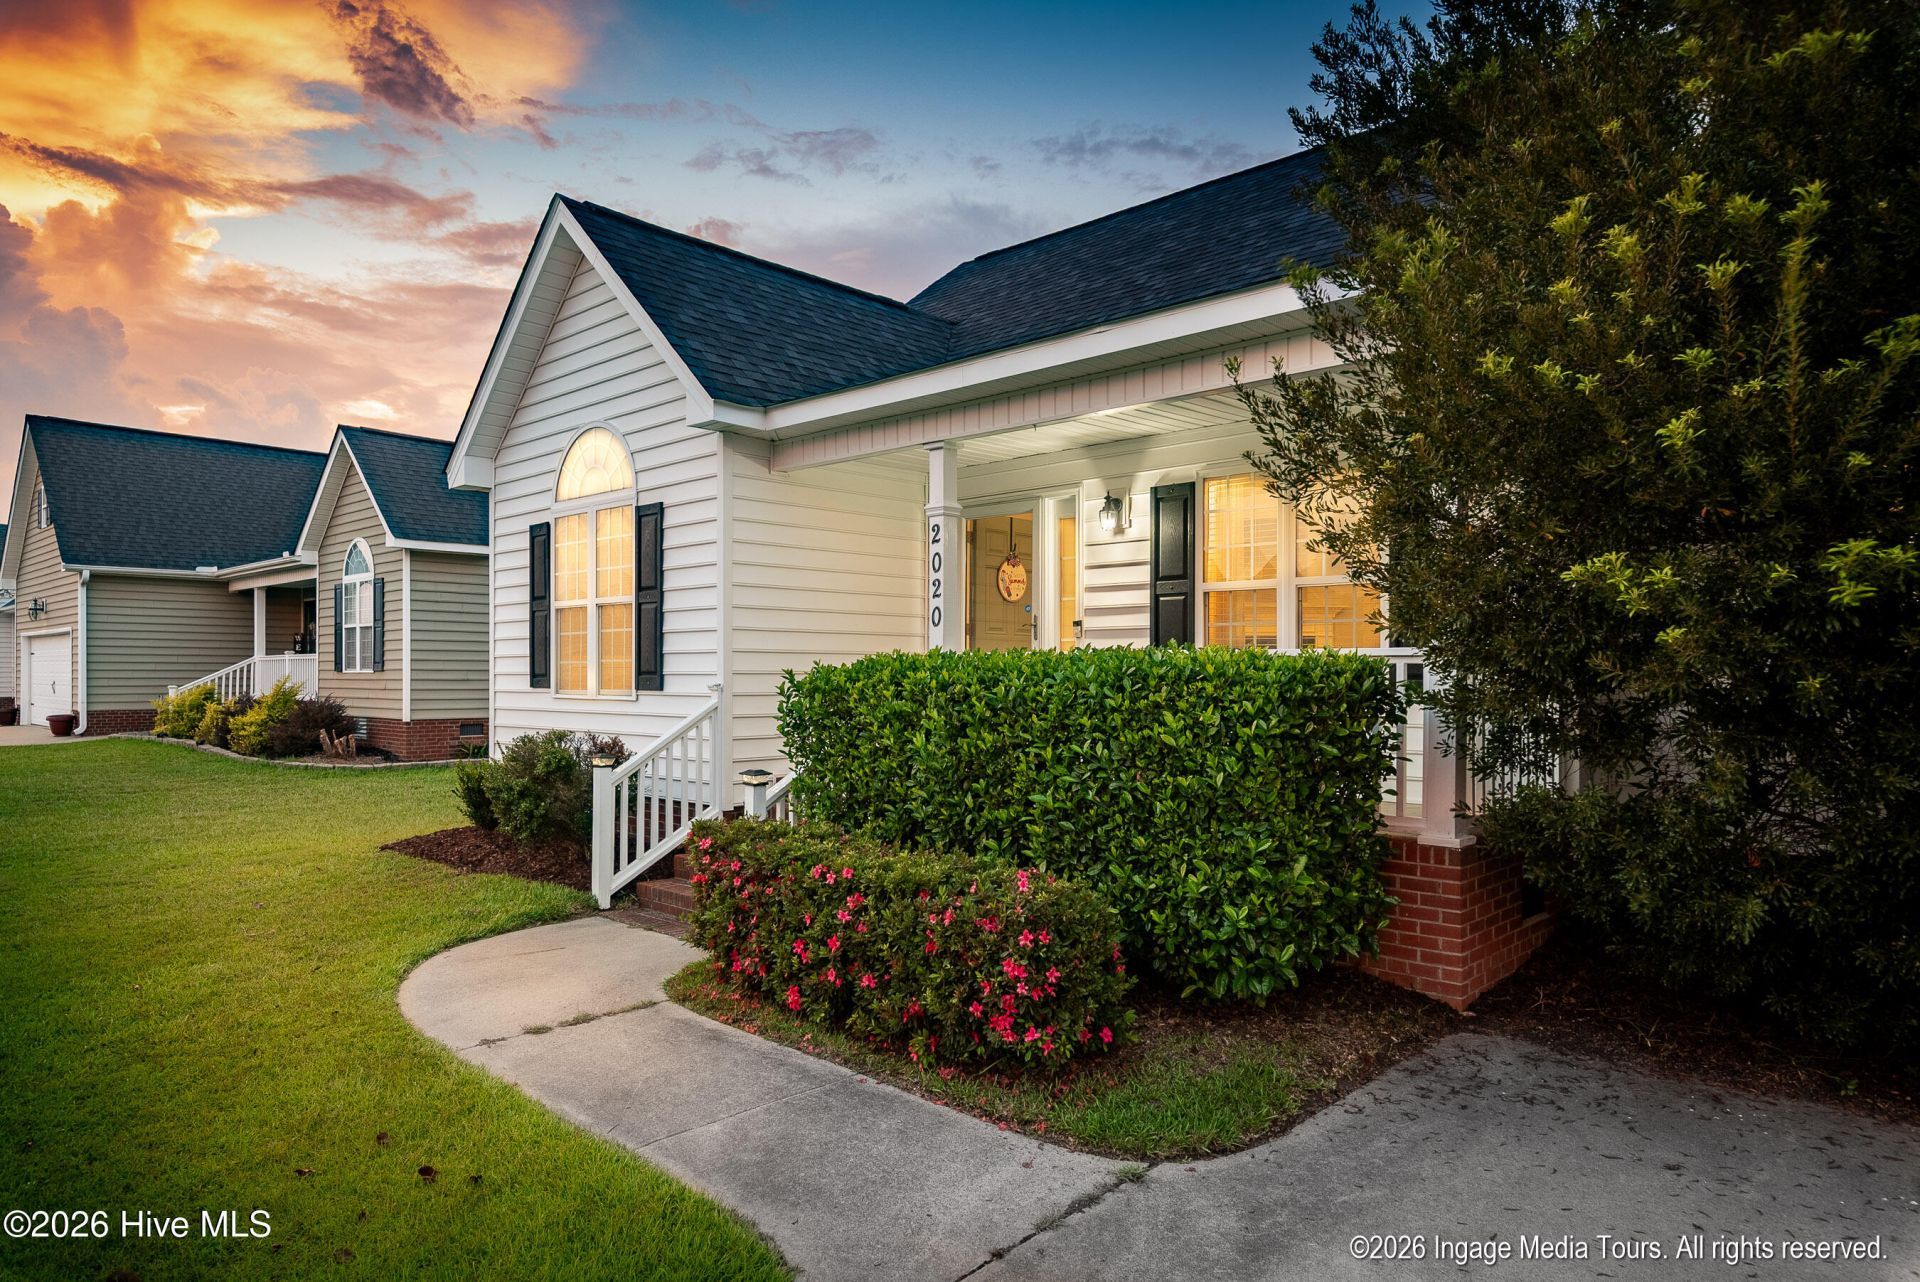
Move-in ready 3-bedroom, 2-bath home in Charleston Village with numerous recent updates. The spacious living room features a vaulted ceiling, fireplace, and plenty of natural light. The large kitchen offers new stainless steel appliances, ample cabinet and counter space, and an eat-in dining area overlooking the fenced backyard. The generously sized primary suite features a tray ceiling, walk-in closet, and private bath with dual vanities, soaking tub, and separate walk-in shower. Two additional bedrooms and a full bath complete the well-designed single-level floor plan. Fresh interior paint adds to the clean, well-maintained feel throughout. Outside, enjoy the back deck and well-kept fenced yard. Major updates include a new roof in 2020 and HVAC system in 2022. Convenient, comfortable, and ready for its next owner.
Property Features
Property Type: Residential - Single Family
Cooling: Central Air
Heating: Gas Pack, Natural Gas
Lot Size: 0.22 Acres
Roof Type: Composition
Stories: 1.0
Year Built: 2007
Amenities
Master Downstairs
Walk-in Closet(s)
Vaulted Ceiling(s)
Tray Ceiling(s)
Ceiling Fan(s)
Pantry
Blinds/Shades
Eat-in Kitchen
Gas Log
Walk-In Closet(s)
Feature Descriptions
Appliances: Disposal, Dishwasher, Electric Range
Exterior: Vinyl Siding, Wood Frame
Fencimg: Back Yard
Fireplace: Gas Log
Laundry: Dryer Hookup, Washer Hookup, Laundry Room
Lot Dimensions: irregular
Parcel#: 073462
Parking: Concrete
Parking Notes: Concrete
Patio/Porch: Deck, Front Porch
Special View Info: See Remarks
Utilities: Natural Gas Connected, Sewer Connected, Water Connected, High Speed Internet
Room Sizes
Bathroom 1: 11.44 X 12.5 Level - Main
Bathroom 2: 4.88 X 8 Level - Main
Living Room: 17.13 X 16.69 Level - Main
Bedroom 3: 10.77 X 11.54 Level - Main
Primary Bedroom: 15.46 X 12.58 Level - Main
Bedroom 2: 11.29 X 11.54 Level - Main
Kitchen: 12.42 X 8.98 Level - Main
Local Schools
High School: South Central High School
Middle School: A.G. Cox
Elementary School: Ridgewood Elementary School
School District: Pitt County Schools
Listed By / Shown By
Listed By
Agency Name: eXp Realty
Shown By
Agency Title: CENTURY 21 Thomas
Agency Phone: 888-249-2100

Estimate Your Payment
Estimated Payment
$ 629.31 per month $556.39 Principal & Interest $0.00 Property Tax (data not provided by mls) $72.92 Homeowner's Insurance
2020 Charterhouse Lane | MLS# 100602206
This single family home located at 2020 Charterhouse Lane , Winterville, NC 28590 is currently listed for sale with an asking price of $250,000. This property was built in 2007 and has 3 bedrooms and 2 full baths with 1349 sq. ft. Charterhouse Lane is located in the Charleston Village subdivision within the Pitt County Schools school district. Search Charleston Village real estate on www.century21thomas.com today.