
BEDS3
BATHS3 full 1 partial
SQUARE FEET3,455
MLS#100576123
STATUSActive
PROPERTY TYPEResidential - Single Family
SUBDIVISIONLandfall
SCHOOLNew Hanover
Property Description
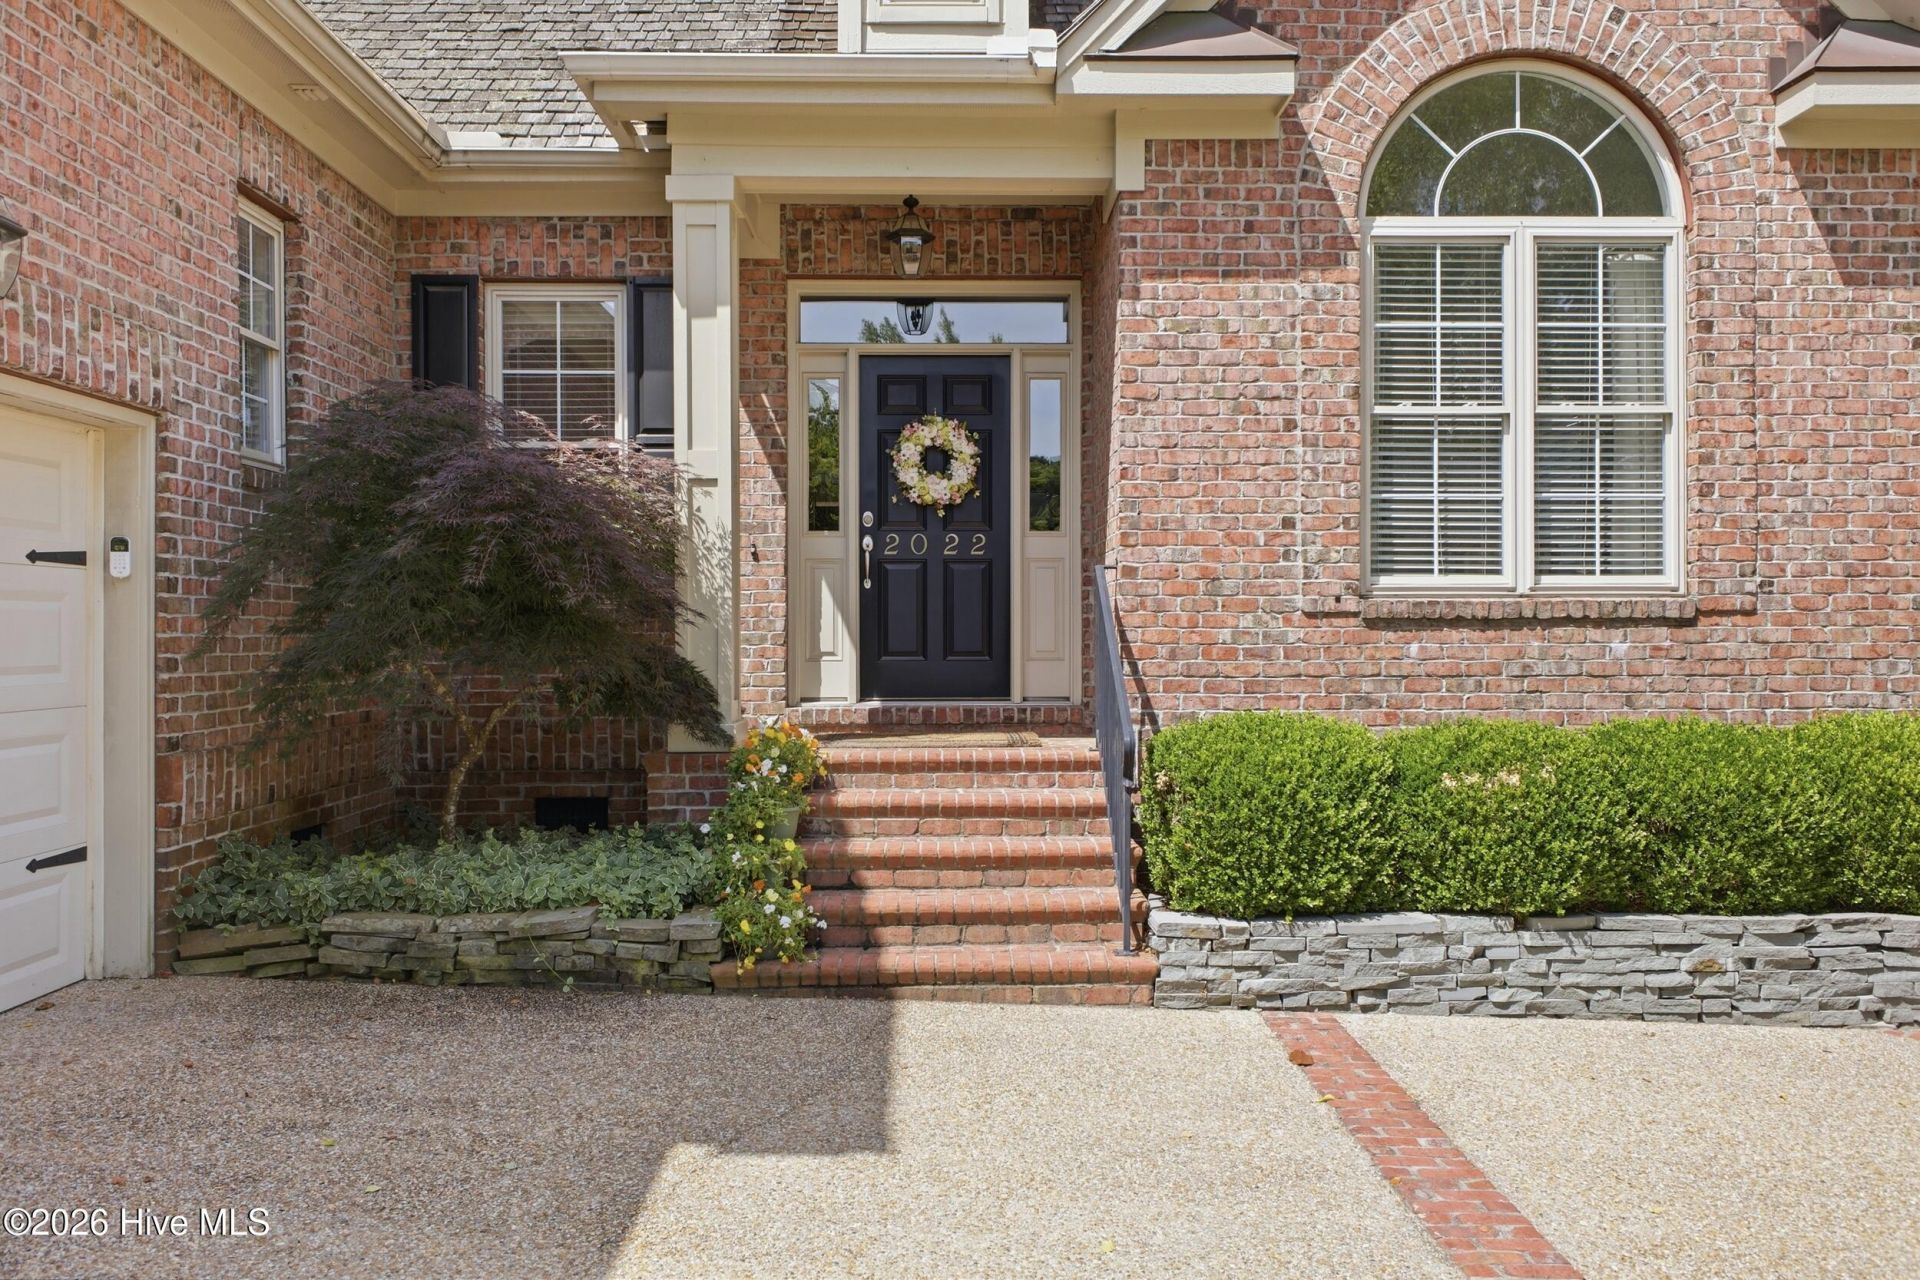
Located in the gated community of Landfall within the desirable Birkdale subdivision, this well-maintained home offers comfort, convenience, and a private setting in one of Wilmington's most sought-after communities. Ideally situated within walking distance to the Country Club of Landfall and convenient to the Arboretum gate, the location also provides close proximity to shopping, restaurants, and area beaches.The thoughtfully designed floor plan features a first-floor primary suite along with formal living and dining areas that provide flexible space for everyday living and entertaining. The main living room is centered around a beautiful stone fireplace flanked by built-in bookshelves, adding warmth and character to the space.Additional highlights include climate-controlled storage, added shelving in the garage, and mature landscaping that creates a peaceful and private outdoor setting. The spacious screened porch opens onto the patio, offering an ideal space for outdoor dining, relaxing, or entertaining guests.A wonderful opportunity to enjoy easy living in a prime Landfall location close to everything Wilmington has to offer.
Property Features
Property Type: Residential - Single Family
Cooling: Central Air
Garage: 2 car attached
Heating: Electric, Forced Air, Heat Pump
Lot Size: 0.27 Acres
Roof Type: Shake
Stories: 2.0
Year Built: 2006
Amenities
Sound System
Master Downstairs
Central Vacuum
Walk-in Closet(s)
Vaulted Ceiling(s)
Tray Ceiling(s)
Entrance Foyer
Whirlpool
Ceiling Fan(s)
Walk-in Shower
Blinds/Shades
Gas Log
Walk-In Closet(s)
Irrigation System
Thermal Doors
Feature Descriptions
Appliances: Vented Exhaust Fan, Built-In Microwave, See Remarks, Double Oven, Disposal, Dishwasher, Convection Oven
Association Amenities: Waterfront Community, Basketball Court, Gated, Maintenance Common Areas, Maintenance Grounds, Maintenance Roads, Management, Picnic Area, Playground, Street Lights, Taxes
Days on Site: 5
Door Features: Thermal Doors
Exterior: Brick, Wood Frame
Fencimg: Invisible
Fireplace: Gas Log
Flooring: Carpet, Tile, Wood
HOA Fee: $4291.5/ Annually
Laundry: Dryer Hookup, Washer Hookup, Laundry Room
Lot Dimensions: 58x136x49x73x131
Parcel#: R05111-016-002-000
Parking: Lighted, Off Street, On Site, Paved
Parking Notes: Lighted, Off Street, On Site, Paved
Patio/Porch: Covered, Patio, Porch, Screened
Pool: See Remarks
Security: Smoke Detector(s)
Sewer: Municipal Sewer, Cape Fear Public Utility Authority
Special View Info: See Remarks
Utilities: Sewer Available, Water Available
Water: Public
Window: Thermal Windows
Room Sizes
Primary Bedroom: 18 X 14 Level - First
Bonus Room: 12 X 10 Level - Second
Bedroom 2: 14 X 13 Level - Second
Kitchen: 16 X 14 Level - First
Dining Room: 14 X 12 Level - First
Fnshd Room over Garage: 21 X 14 Level - Second
Living Room: 14 X 11 Level - First
Great Room: 22 X 17 Level - First
Bedroom 3: 14 X 14 Level - Second
Breakfast Nook: 14 X 11 Level - First
Local Schools
High School: New Hanover
Middle School: Noble
Elementary School: Wrightsville Beach
School District: New Hanover
Listed By / Shown By
Listed By
Agency Name: Corcoran HM Properties
Agency Phone: 910-798-4009
Shown By
Agency Title: CENTURY 21 Thomas
Agency Phone: 888-249-2100

Estimate Your Payment
Estimated Payment
$ 3,020.68 per month $2,670.68 Principal & Interest $0.00 Property Tax (data not provided by mls) $350.00 Homeowner's Insurance
2022 Kenilworth Lane | MLS# 100576123
This single family home located at 2022 Kenilworth Lane, Wilmington, NC 28405 is currently listed for sale with an asking price of $1,200,000. This property was built in 2006 and has 3 bedrooms and 3 full and 1 partial baths with 3455 sq. ft. Kenilworth Lane is located in the Landfall subdivision within the New Hanover school district. Search Landfall real estate on www.century21thomas.com today.