
BEDS3
BATHS2 full 1 partial
SQUARE FEET1,815
MLS#100606262
STATUSActive
PROPERTY TYPEResidential - Townhouse
SUBDIVISIONJoyner Park
Property Description
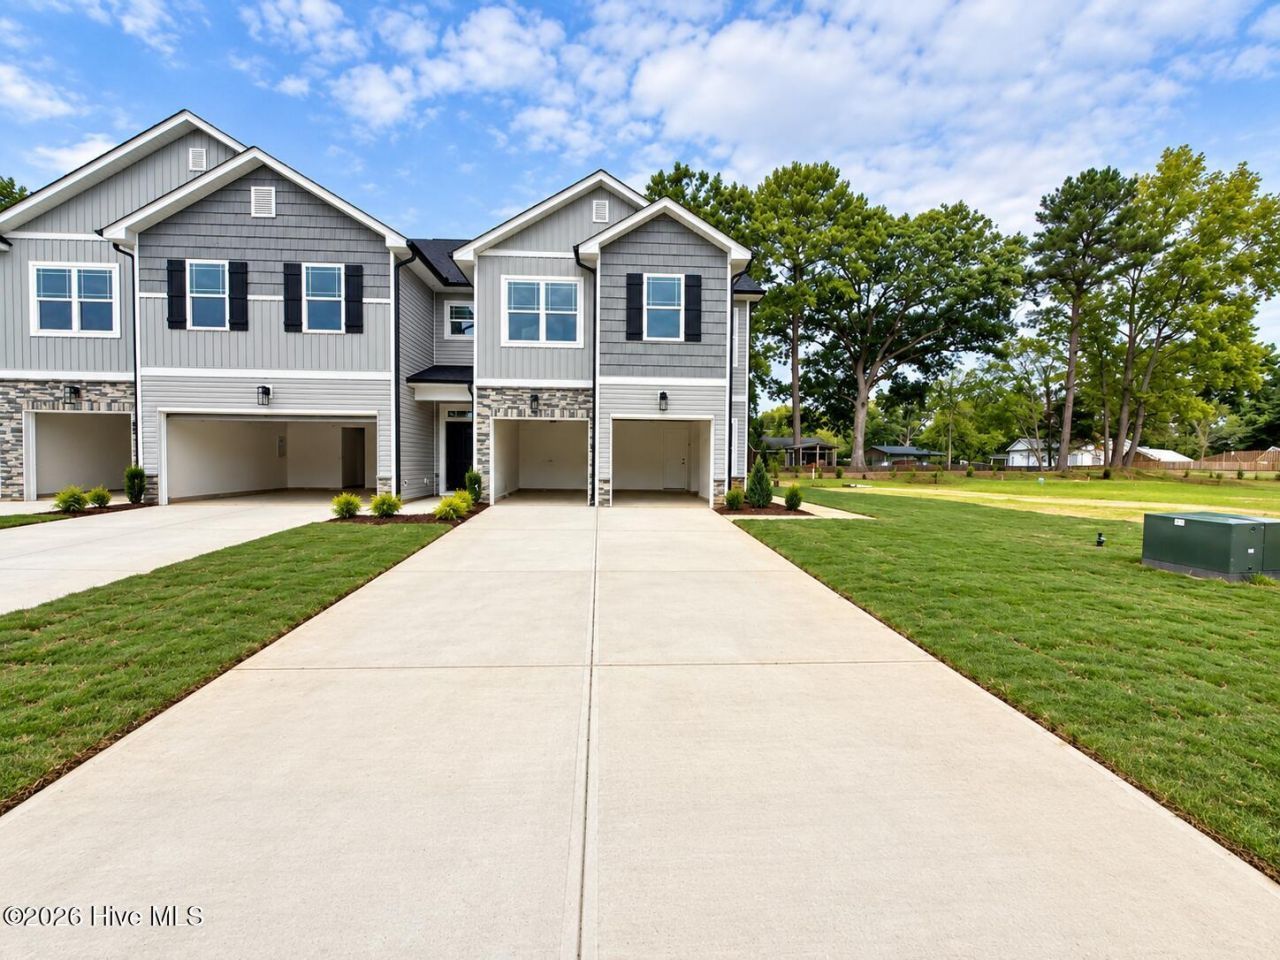
This brand new stunning home is move-in ready! Up to $15k Flex Cash on qualifying contract with preferred lender. (See homesite #55, building 11 on the community map!) This two-story townhome has comfort and style with a staggered 2-car garage and a side entry front door. The first floor features an open layout with a fireplace in the living room, a spacious kitchen with a walk-in pantry, granite countertops, and a convenient powder room. Upstairs are 3 bedrooms - each with a walk-in closet! The large owners suite has TWO walk-in closets! With modern finishes and abundant natural light, this home is both stylish and welcoming. Enjoy a thoughtfully designed community with features that go beyond your front door, including a private dog park and immaculately maintained neighborhood feel. Located just minutes from grocery stores, schools, Nash General Hospital, and a variety of dining options, Joyner Park puts you close to everything you need without sacrificing convenience and modern finishes.
Property Features
Property Type: Residential - Townhouse
Cooling: Central Air, Ceiling Fan(s)
Garage: 2 car attached
Heating: Electric, Forced Air
Lot Size: 0.04 Acres
Roof Type: Architectural Shingle
Stories: 2.0
Year Built: 2026
Amenities
High Ceilings
Kitchen Island
Ceiling Fan(s)
Pantry
End Unit
Feature Descriptions
Appliances: Electric Cooktop, Built-In Microwave, Dishwasher
Association Amenities: Dog Park, Maintenance Common Areas
Exterior: Stone, Vinyl Siding, Wood Frame
Fencimg: Partial, Vinyl
Flooring: Carpet, Laminate, Vinyl
HOA Fee: $1225.2/ Annually
Laundry: Dryer Hookup, Washer Hookup
Lot Dimensions: 26x75
Parcel#: 3749-10-37-2515
Parking: Garage Faces Front, Attached
Parking Notes: Garage Faces Front, Attached
Patio/Porch: Patio
Sewer: Public Sewer
Special View Info: None
Utilities: Sewer Connected, Water Connected
Water: County Water
Room Sizes
Primary Bedroom: 1560 X 14 Level - Second
Dining Room: 11.1 X 7.2
Kitchen: 14.6 X 9.2
Living Room: 19.4 X 10.8
Bedroom 3: 11.1 X 12 Level - Second
Bedroom 2: 11 X 11.4 Level - Second
Local Schools
High School: Rocky Mount Senior High
Middle School: Edwards
Elementary School: Winstead-Rocky Mount
Listed By / Shown By
Listed By
Agency Name: Adams Homes Realty NC, Inc.
Agency Phone: 984-232-7823
Shown By
Agency Title: CENTURY 21 Thomas
Agency Phone: 888-249-2100

Estimate Your Payment
Estimated Payment
$ 603.00 per month $533.13 Principal & Interest $0.00 Property Tax (data not provided by mls) $69.87 Homeowner's Insurance
2022 Tharrington Way | MLS# 100606262
This townhouse located at 2022 Tharrington Way , Rocky Mount, NC 27803 is currently listed for sale with an asking price of $239,550. This property was built in 2026 and has 3 bedrooms and 2 full and 1 partial baths with 1815 sq. ft. Tharrington Way is located in the Joyner Park subdivision. Search Joyner Park real estate on www.century21thomas.com today.