
BEDS4
BATHS3 full
SQUARE FEET2,168
MLS#2625774
STATUSActive
PROPERTY TYPEResidential - Single Family
SUBDIVISIONMonarch Estates at Emmens Preserve-Market Common
Property Description
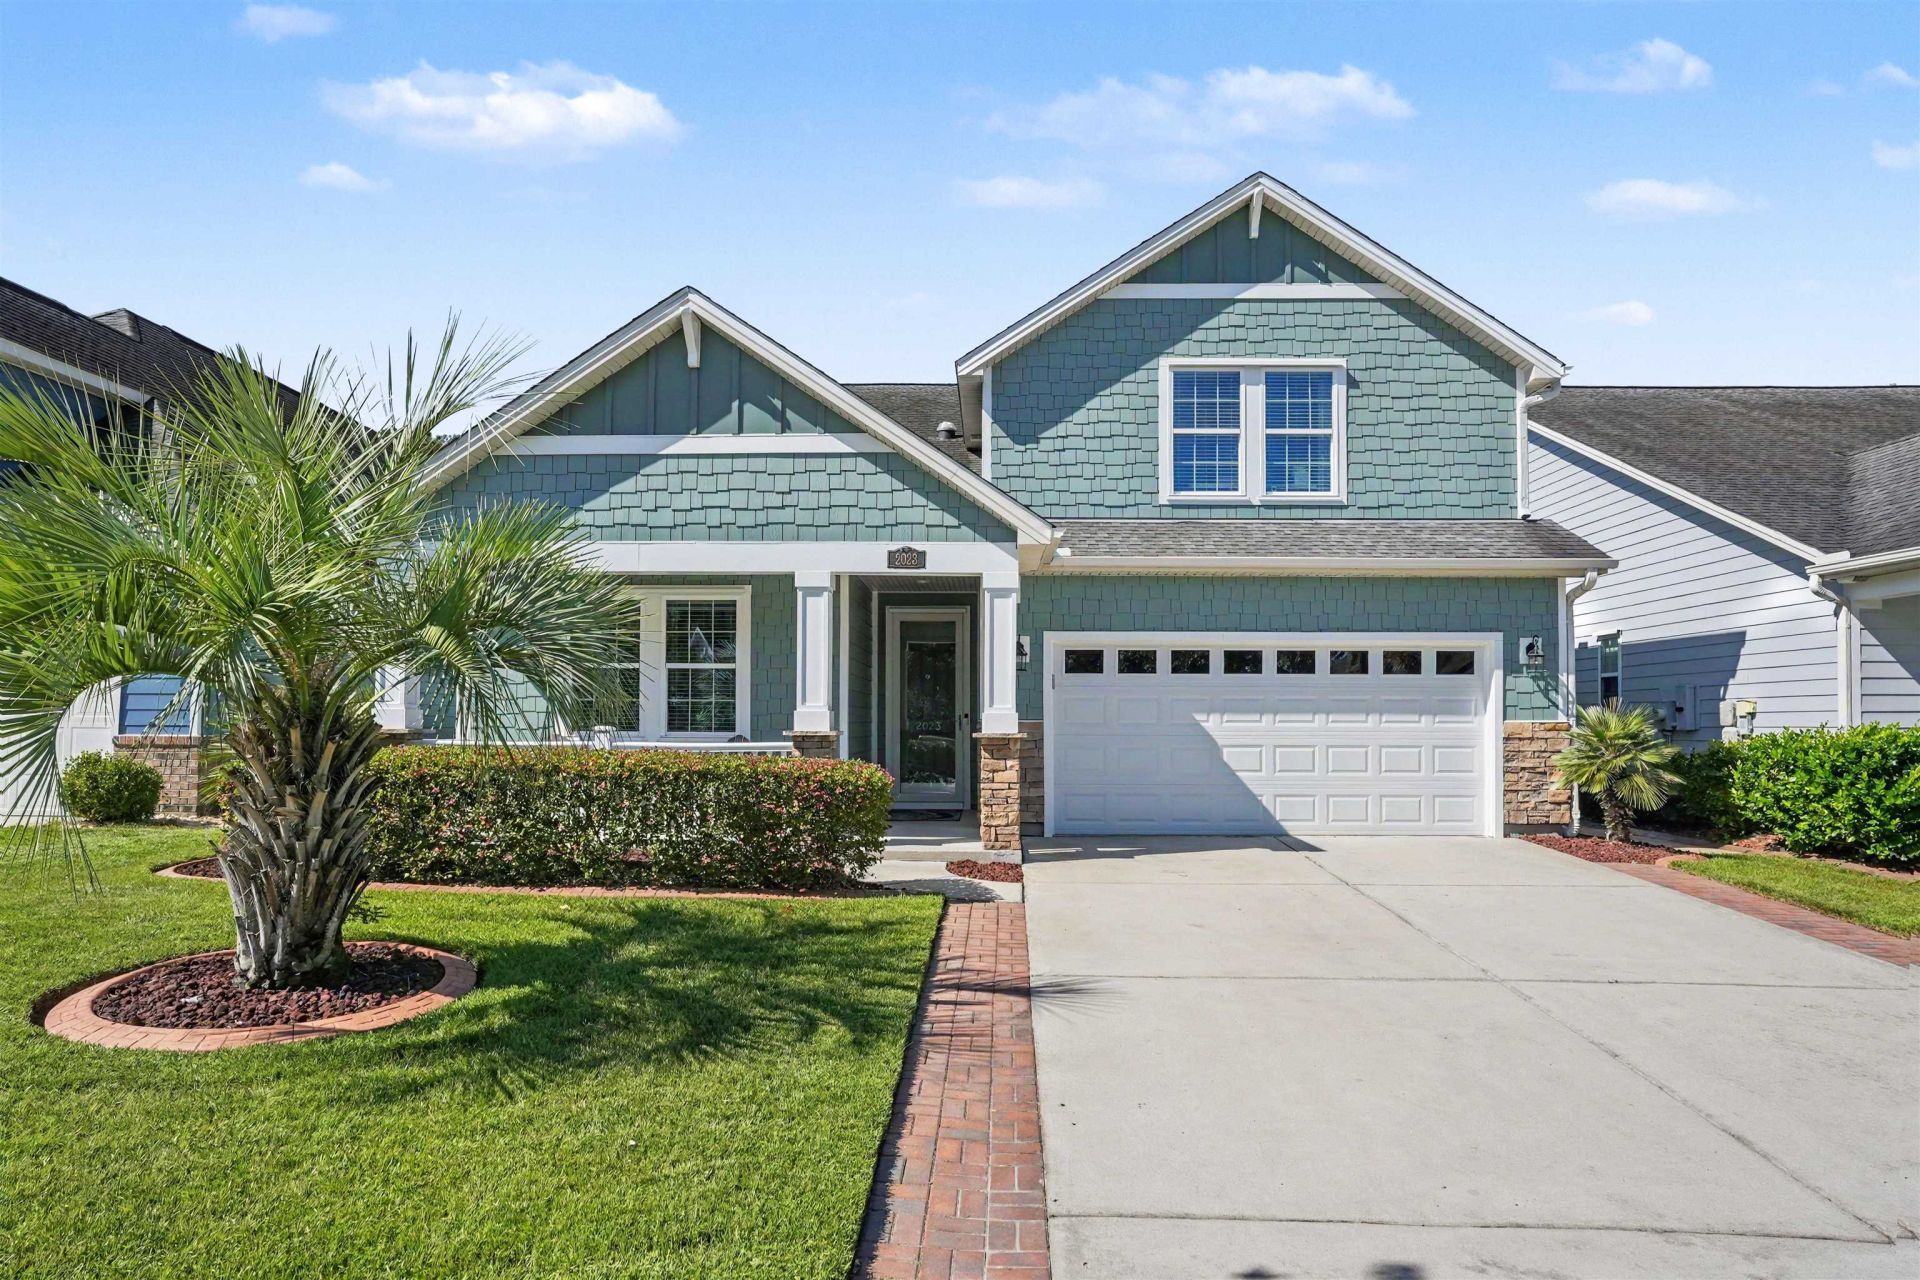
Welcome to Your Coastal Retreat in Market Common. An immaculate, move-in ready, four-bedroom, three-bath residence in Monarch Estates. A large, inviting front porch greets you as you approach, setting the tone for the home within. Step inside to vaulted ceilings rising to 12 feet that span the living, kitchen, and dining areas, framing views of swaying palms beyond. A gas fireplace anchors the living room, solar tubes fill the home with natural light, and new wood laminate flooring and ceiling fans run throughout. The first-floor primary suite is a true sanctuary, with a tray ceiling and generous space for a king-size bed and full furnishings. The ensuite offers dual vanities, a soaking tub, separate walk-in shower, and a large walk-in closet. The thoughtful first-floor layout has two bedrooms at the front of the home, along with a full bathroom. The open-concept kitchen is beautifully appointed with updated stainless steel appliances, granite countertops, and abundant 42-inch wood cabinetry. A dedicated gas range line is already in place if you prefer gas cooking. The adjacent wainscoted dining room is ideal for entertaining. Upstairs, an expansive flex space with its own ensuite, effortlessly adapts as a fourth bedroom, sitting room, home office, game room, or craft studio. French doors open onto a covered patio with 3 ceiling fans and a fully fenced backyard featuring a lush privacy hedge along the rear and mature palmetto trees scattered throughout. An irrigation system keeps the landscaping looking its best with minimal effort. Custom Eclipse remote-controlled screens let you enjoy the outdoors your way: close them for complete privacy or open them to welcome the coastal breeze. Outdoor entertaining is easy with a built-in gas line for your grill. Custom removable aluminum hurricane shutters are lightweight and easy to install. The exterior is newly painted, and the driveway accommodates four vehicles and is accented by brick paver extensions on either side. The 2-car garage offers ample parking and includes a Rubbermaid FastTrack hanging system and oversized overhead storage. The garage door with windows and a belt driven motor were installed in 2025, and the floor is finished in a full-flake epoxy coating. Additional updates include a Rinnai tankless water heater (2024) and a laundry room with added cabinetry and a butcher block countertop. Monarch Estates is a well-kept neighborhood of just 88 homes with no through traffic. Residents enjoy the outstanding amenities of Emmens Preserve, including a resort-style pool, fitness center, clubhouse with yoga classes and game nights, outdoor kitchen, a putting green, a private dog park, and bocce ball courts. As part of Market Common you can walk, bike, or golf cart to dinner, shopping, groceries, and medical offices, all just minutes from home. The Grand Strand's beaches are only 3 miles away, and Myrtle Beach International Airport is just 5 miles down the road. Turnkey living in the hear
Property Features
Property Type: Residential - Single Family
Cooling: Central Air
Fenced: Yes
Garage: 2 car attached
Heating: Central, Electric, Forced Air, Gas
Home Style: Traditional
Lot Size: 0.18 Acres
Stories: 2.0
Year Built: 2015
Amenities
Tray Ceiling(s)
Ceiling Fan(s)
Dual Sinks
Fireplace
Garden Tub/Roman Tub
Main Level Primary
Split Bedrooms
Skylights
Separate Shower
Walk-In Closet(s)
Window Treatments
Breakfast Bar
Bedroom on Main Level
Stainless Steel Appliances
Solid Surface Counters
Fence
Irrigation Sprinklers
Porch
Patio
Feature Descriptions
Appliances: Double Oven, Dishwasher, Disposal, Microwave, Range, Refrigerator
Association Amenities: Clubhouse, Owner Allowed Golf Cart, Owner Allowed Motorcycle, Pet Restrictions
Community Features: Clubhouse, Golf Carts OK, Recreation Area, Long Term Rental Allowed, Pool
Days on Site: 2
Door Features: Insulated Doors
Exterior: HardiPlank Type
Flooring: Carpet, Laminate, Tile
HOA: Yes
HOA Fee: 96/ Monthly
Laundry: Washer Hookup
Lot: City Lot, Rectangular, Rectangular Lot
Parcel#: 44114020139
Parking: Attached, Garage, Two Car Garage, Garage Door Opener
Parking Notes: Attached, Garage, Two Car Garage, Garage Door Opener
Patio/Porch: Rear Porch, Front Porch, Patio, Porch, Screened
Pets Allowed: Owner Only, Yes
Pool: Community, Outdoor Pool
Security: Smoke Detector(s)
Swimming Pool: Yes
Utilities: Cable Available, Electricity Available, Natural Gas Available, Phone Available, Sewer Available, Water Available
Water: Public
Window: Skylight(s), Storm Window(s), Window Treatments
Room Sizes
Kitchen: 19x10
Great Room: 17x10
Dining Room: 15x13
Primary Bedroom: 15x13 Level - First
Local Schools
High School: North Myrtle Beach High School
Middle School: Myrtle Beach Middle School
Elementary School: Myrtle Beach Elementary School
Listed By / Shown By
Listed By
Agency Name: Beech Realty LLC
Shown By
Agency Title: CENTURY 21 Thomas
Agency Phone: 888-249-2100

Estimate Your Payment
Estimated Payment
$ 1,434.57 per month $1,268.35 Principal & Interest $0.00 Property Tax (data not provided by mls) $166.22 Homeowner's Insurance
2023 Oxford Dr. | MLS# 2625774
This single family home located at 2023 Oxford Dr., Myrtle Beach, SC 29577 is currently listed for sale with an asking price of $569,900. This property was built in 2015 and has 4 bedrooms and 3 full baths with 2168 sq. ft. Oxford Dr. is located in the Monarch Estates at Emmens Preserve-Market Common subdivision. Search Monarch Estates At Emmens Preserve-Market Common real estate on www.century21thomas.com today.