
BEDS3
BATHS2 full
SQUARE FEET1,635
MLS#100604779
STATUSActive
PROPERTY TYPEResidential - Mobile Home
SCHOOLNew Hanover
Property Description
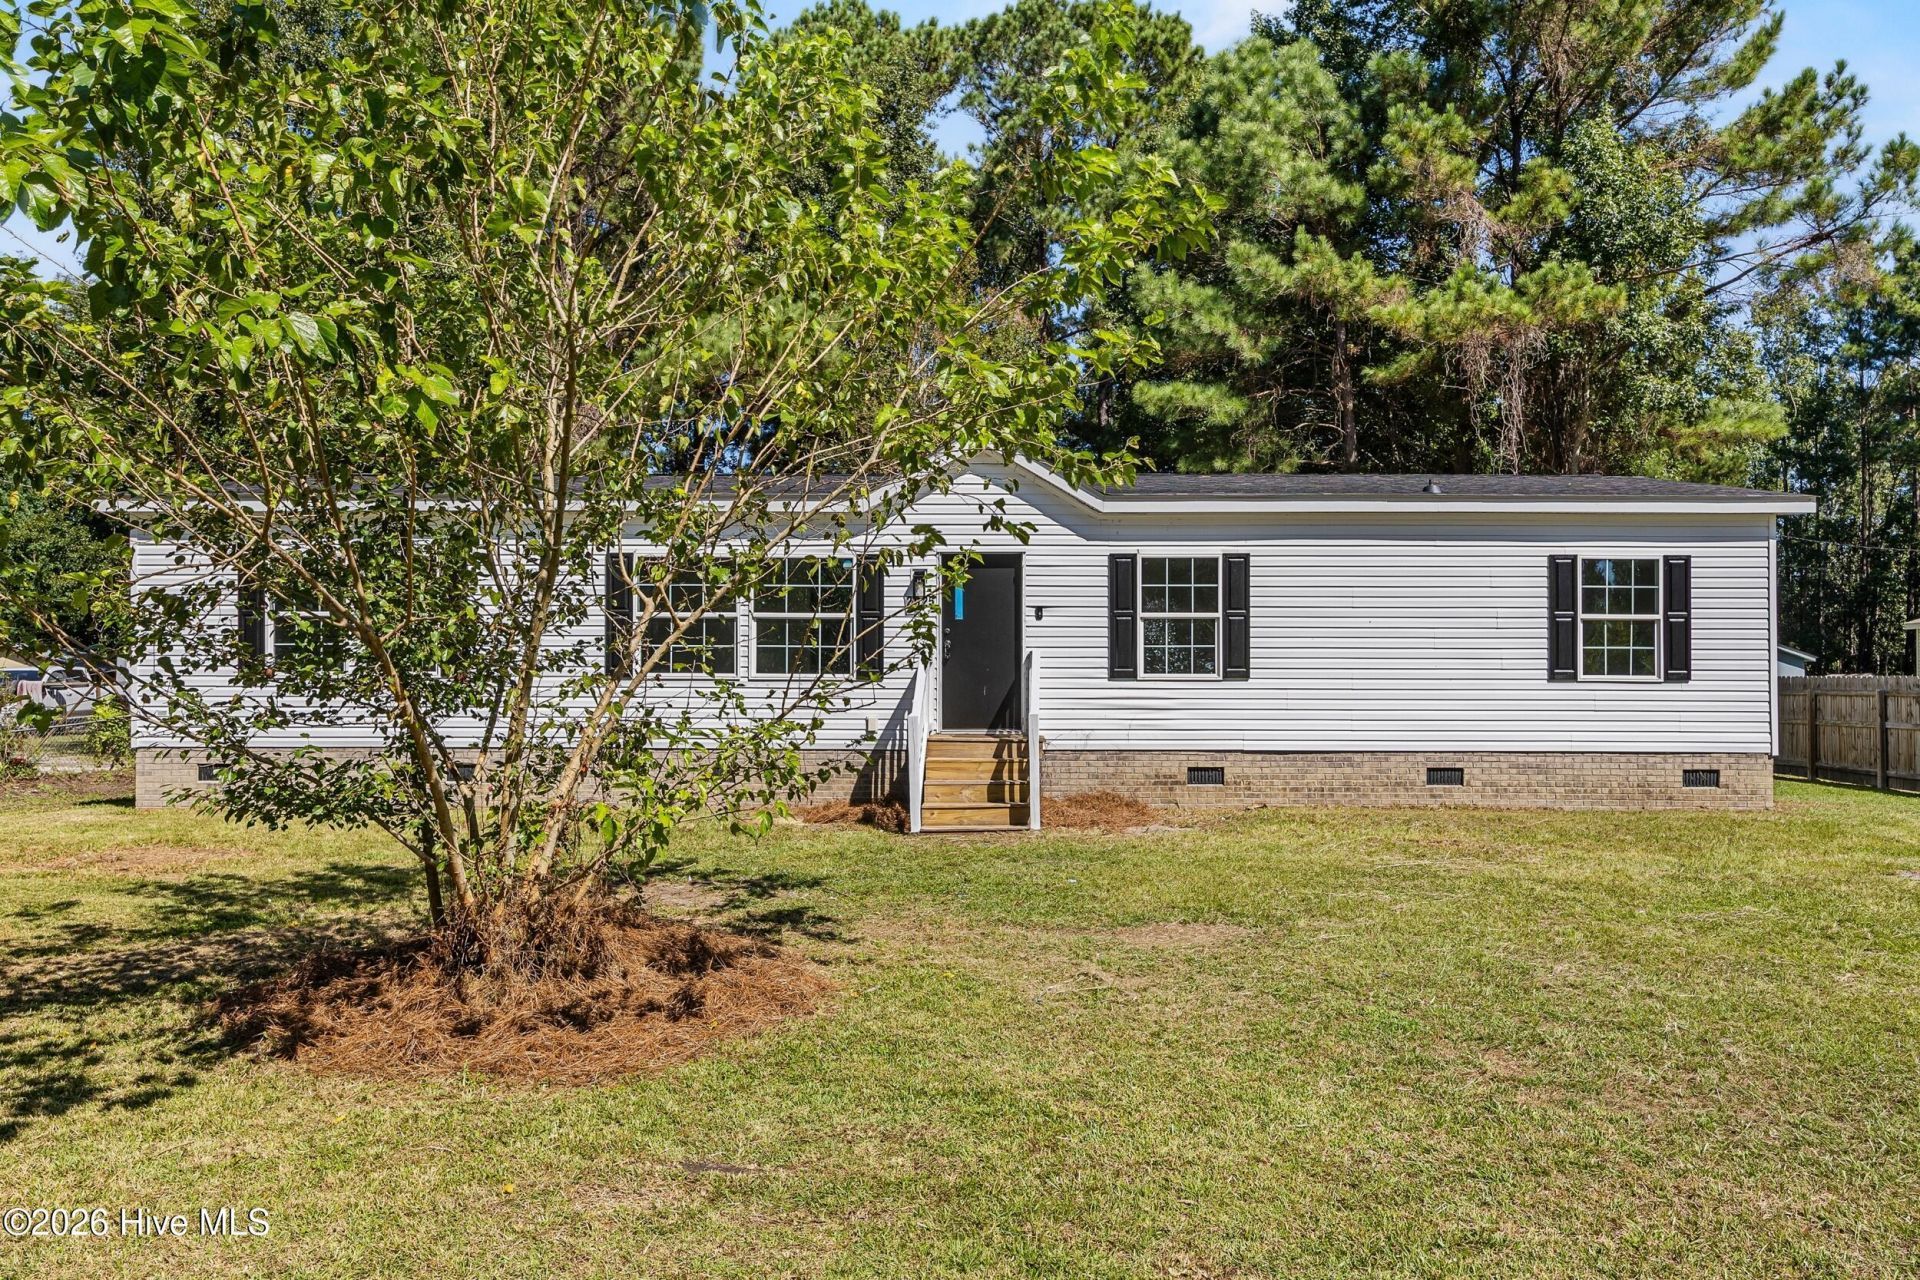
Great opportunity on this updated home in amazing location on over half an acre with no HOA! Conveniently located in Wrightsboro area of Castle Hayne, this home offers privacy and land while being just a short drive to Downtown Wilmington. Home was originally completed in 2018 by Clayton Homes and has had many recent updates making it move in ready for new owner! New Architectural Shingle Roof, new LVP flooring, new carpet in bedrooms, and new paint throughout. Kitchen has upgraded all wood cabinetry with butcher block counters and quartz top center island. Spacious floor-plan with over 1,600 sq feet offers open concept with large bedrooms and master with huge walk in closet and double vanity. New stainless steel kitchen appliances with upgraded warranty on stove, fridge, and dishwasher. Perhaps the biggest selling point of this one is the oversized back yard which offers plenty of privacy and potential for future expansion. Opportunities like this don't come up often, so come see it before it's gone! Owner/agent
Property Features
Property Type: Residential - Mobile Home
Cooling: Central Air
Heating: Electric, Forced Air, Heat Pump
Lot Size: 0.53 Acres
Roof Type: Architectural Shingle
Stories: 1.0
Year Built: 2018
Amenities
Walk-in Closet(s)
Kitchen Island
Walk-In Closet(s)
Feature Descriptions
Appliances: Self Cleaning Oven, Refrigerator, Ice Maker, Dishwasher, Convection Oven, Electric Range
Days on Site: 6
Exterior: Vinyl Siding, Steel Frame, Wood Frame
Flooring: LVT/LVP, Carpet
Laundry: Dryer Hookup, Washer Hookup, Laundry Room
Lot Dimensions: 219.25x53.72x50x37.11x269.02x96
Parcel#: R03307-003-010-005
Parking: Gravel
Parking Notes: Gravel
Patio/Porch: Deck
Sewer: Septic Tank
Special View Info: See Remarks
Utilities: Other
Water: Well
Room Sizes
Living Room: 17 X 13 Level - First
Kitchen: 13 X 13 Level - First
Dining Room: 10 X 13 Level - First
Bedroom 2: 13 X 10 Level - First
Primary Bedroom: 16 X 13 Level - First
Bedroom 3: 13 X 9 Level - First
Family Room: 16.5 X 16.5 Level - First
Local Schools
High School: New Hanover
Middle School: Holly Shelter
Elementary School: Wrightsboro
School District: New Hanover
Listed By / Shown By
Listed By
Agency Name: Berkshire Hathaway HomeServices Carolina Premier Properties
Agency Phone: 910-256-0021
Shown By
Agency Title: CENTURY 21 Thomas
Agency Phone: 888-249-2100

Estimate Your Payment
Estimated Payment
$ 729.75 per month $645.19 Principal & Interest $0.00 Property Tax (data not provided by mls) $84.55 Homeowner's Insurance
2025 Teresa Drive | MLS# 100604779
This single family home located at 2025 Teresa Drive, Castle Hayne, NC 28429 is currently listed for sale with an asking price of $289,900. This property was built in 2018 and has 3 bedrooms and 2 full baths with 1635 sq. ft. Teresa Drive is located within the New Hanover school district. Search Castle Hayne real estate on www.century21thomas.com today.