
BEDS2
BATHS2 full
SQUARE FEET1,649
MLS#2620561
STATUSActive
PROPERTY TYPEResidential - Single Family
SUBDIVISIONIsland Green - Green Springs
Property Description
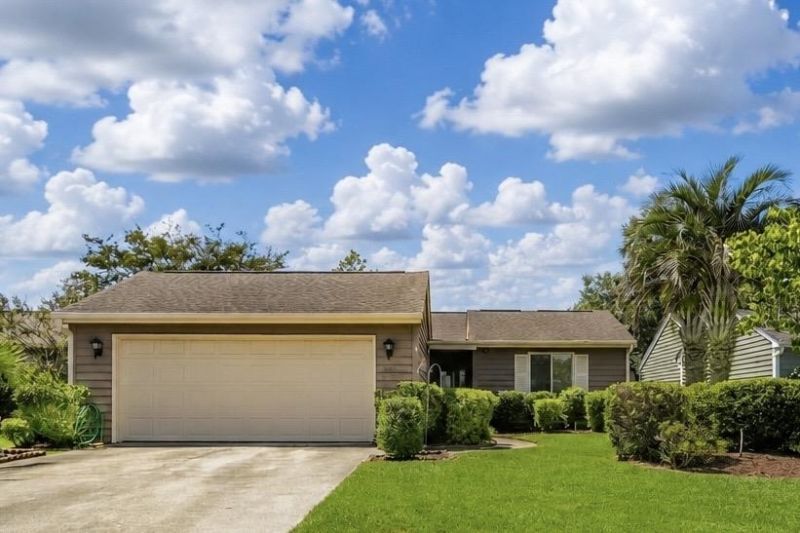
Be prepared to fall in love! Nestled on a quiet street in Island Green/Green Springs, 203 Birkdale Lane offers something that's hard to find in many recent neighborhood sales: 2,102 square feet of spacious, comfortable living - more than 400 square feet larger than the recently sold comparable homes. If space matters, this is a home you'll want to see! The standout feature of this roomy 2BR/2BA patio home is a bright and cheerful Carolina Room filled with sunshine and plenty of room to relax, entertain, or simply enjoy the view of your private patio. Other features include a dedicated dining room, office space, and living room, all with vaulted ceilings that create an open, airy feel. Additional value comes from important updates, including a new HVAC system in 2025, water heater in 2023, and stove in 2022! New garage door opener 2026. Plus, the low HOA fees include cable, internet, and trash pickup, making everyday living even easier. Ideally located in Myrtle Beach, Island Green puts you close to golf courses, restaurants, shopping, medical facilities and, of course, the BEACH. More space. More value. More to love. Come see why 203 Birkdale Lane stands out from the competition!
Property Features
Property Type: Residential - Single Family
Cooling: Central Air
Garage: 2 car attached
Heating: Central, Electric
Home Style: Patio Home
Lot Size: 0.12 Acres
Stories: 1.0
Year Built: 1988
Amenities
Bathtub
Ceiling Fan(s)
Main Level Primary
Separate Shower
Tub Shower
Breakfast Bar
Entrance Foyer
Kitchen Island
Solid Surface Counters
Patio
Feature Descriptions
Appliances: Dishwasher, Range, Refrigerator, Dryer, Washer
Community Features: Long Term Rental Allowed
Days on Site: 52
Exterior: Wood Frame
Flooring: Carpet, Tile
HOA: Yes
HOA Fee: 100/ Monthly
Laundry: Washer Hookup
Lot: Outside City Limits, Rectangular, Rectangular Lot
Lot Dimensions: 53x100
Parcel#: 45604030036
Parking: Attached, Garage, Two Car Garage, Garage Door Opener
Parking Notes: Attached, Garage, Two Car Garage, Garage Door Opener
Patio/Porch: Patio
Utilities: Cable Available, Electricity Available, Phone Available, Sewer Available, Underground Utilities, Water Available
Water: Public
Room Sizes
Living Room: 17x14
Kitchen: 10x14
Great Room: 20x14
Dining Room: 11x12
Primary Bedroom: 13'7 x 11 Level - First
Bedroom 1: 12x12 Level - First
Local Schools
High School: Saint James High School
Middle School: Saint James Intermediate School
Elementary School: Saint James Elementary School
Listed By / Shown By
Listed By
Agency Name: Realty ONE Group Dockside
Agency Phone: 843-492-4030
Shown By
Agency Title: CENTURY 21 Thomas
Agency Phone: 888-249-2100

Estimate Your Payment
Estimated Payment
$ 641.89 per month $567.52 Principal & Interest $0.00 Property Tax (data not provided by mls) $74.38 Homeowner's Insurance
203 Birkdale Ln. | MLS# 2620561
This single family home located at 203 Birkdale Ln., Myrtle Beach, SC 29588 is currently listed for sale with an asking price of $255,000. This property was built in 1988 and has 2 bedrooms and 2 full baths with 1649 sq. ft. Birkdale Ln. is located in the Island Green - Green Springs subdivision. Search Island Green - Green Springs real estate on www.century21thomas.com today.