
BEDS3
BATHS2 full
SQUARE FEET2,054
MLS#100596912
STATUSPending with Showings
PROPERTY TYPEResidential - Single Family
SUBDIVISIONCarolina Pines
Property Description
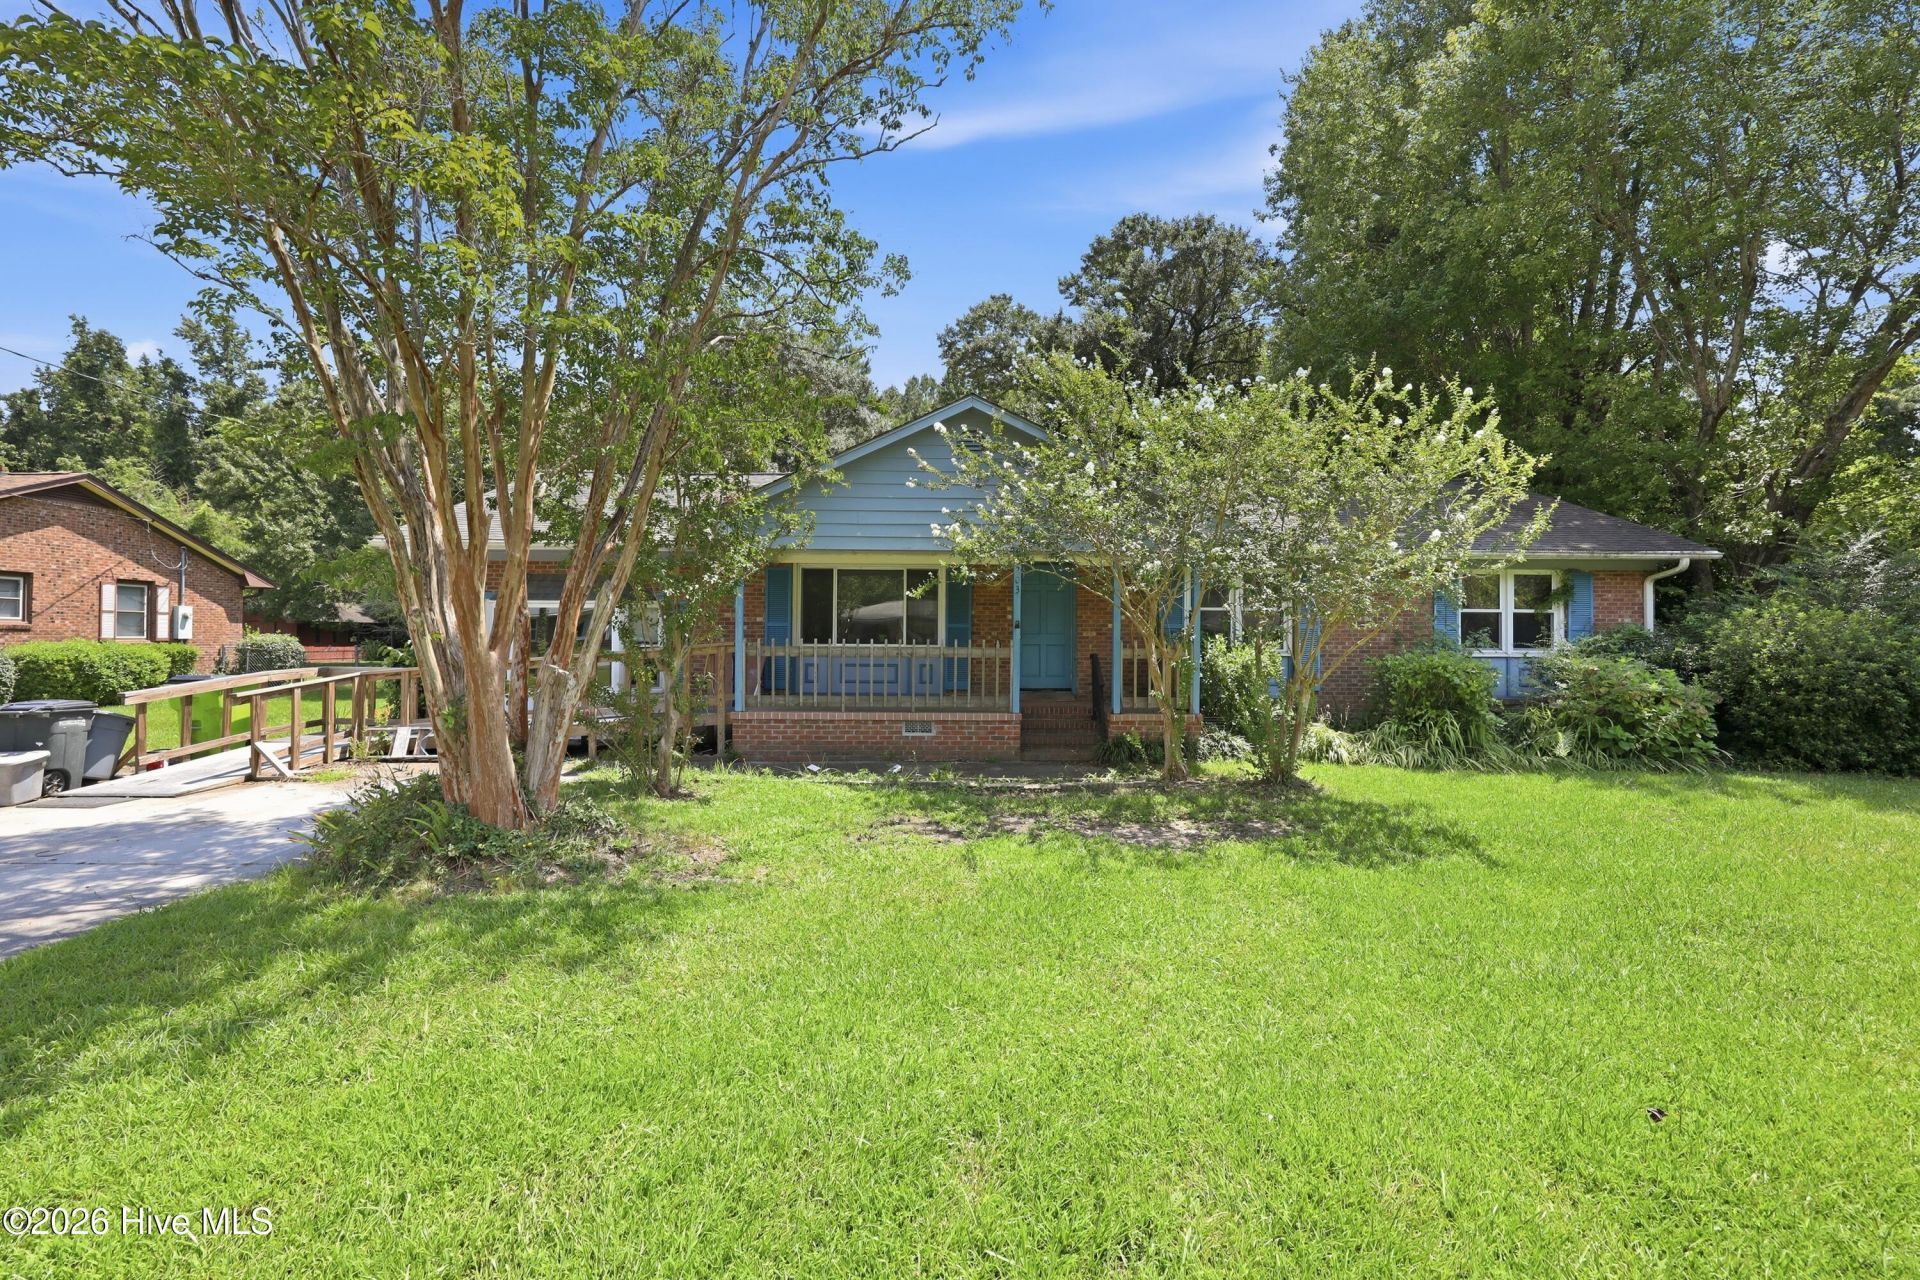
Welcome to this 3-bedroom, 2-bath ranch-style home in Carolina Pines, offering a spacious layout with plenty of room for living, entertaining, and working from home. The home features a formal living room, generously sized dining room, family room, and a versatile den/office, giving you multiple spaces to suit your needs.Outside, you'll find three detached buildings/storage buildings offering excellent space for workshops, hobbies, projects, equipment, or additional storage.With its ranch-style layout and flexible living spaces, this property offers plenty of potential for its next owner. Property is being sold as-is. Bring your vision and make this Carolina Pines home your own!
Property Features
Property Type: Residential - Single Family
Cooling: Central Air
Heating: Electric, Heat Pump
Lot Size: 0.47 Acres
Roof Type: Shingle
Stories: 1.0
Year Built: 1968
Amenities
Master Downstairs
Walk-in Closet(s)
Ceiling Fan(s)
Walk-in Shower
Walk-In Closet(s)
Feature Descriptions
Appliances: Washer, Refrigerator, Dryer, Dishwasher, Electric Range, Generator
Days on Site: 18
Exterior: Brick Veneer, Wood Frame
Fencimg: Chain Link, Back Yard
Flooring: Laminate, Tile, Vinyl, Wood
Laundry: Dryer Hookup, Washer Hookup, Utility Sink
Lot Dimensions: 100 x 200 x 100 x 200
Other Equipment: Generator
Parcel#: 6-213-B -034
Parking: Paved
Parking Notes: Paved
Patio/Porch: Covered, Deck, Porch
Security: Smoke Detector(s)
Sewer: Septic Tank, Existing Septic System
Special View Info: See Remarks
Utilities: Water Connected
Water: Public
Room Sizes
Family Room: 19 X 15 Level - Main
Bedroom 3: 12 X 10 Level - Main
Living Room: 19 X 12 Level - Main
Dining Room: 13 X 11 Level - Main
Bedroom 2: 13 X 12 Level - Main
Kitchen: 12 X 11 Level - Main
Other: 13 X 6
Office: 19 X 13
Primary Bedroom: 14 X 11 Level - Main
Local Schools
High School: Havelock
Middle School: Tucker Creek
Elementary School: Arthur W. Edwards
Listed By / Shown By
Listed By
Agency Name: Keller Williams Realty
Agency Phone: 252-637-2010
Shown By
Agency Title: CENTURY 21 Thomas
Agency Phone: 888-249-2100

Estimate Your Payment
Estimated Payment
$ 578.96 per month $511.88 Principal & Interest $0.00 Property Tax (data not provided by mls) $67.08 Homeowner's Insurance
203 Carolina Pines Boulevard | MLS# 100596912
This single family home located at 203 Carolina Pines Boulevard, New Bern, NC 28560 is currently listed for sale with an asking price of $230,000. This property was built in 1968 and has 3 bedrooms and 2 full baths with 2054 sq. ft. Carolina Pines Boulevard is located in the Carolina Pines subdivision. Search Carolina Pines real estate on www.century21thomas.com today.