
BEDS3
BATHS2 full 1 partial
SQUARE FEET2,061
MLS#100603667
STATUSActive
PROPERTY TYPEResidential - Single Family
SUBDIVISIONKingsbridge II
SCHOOLOnslow
Property Description
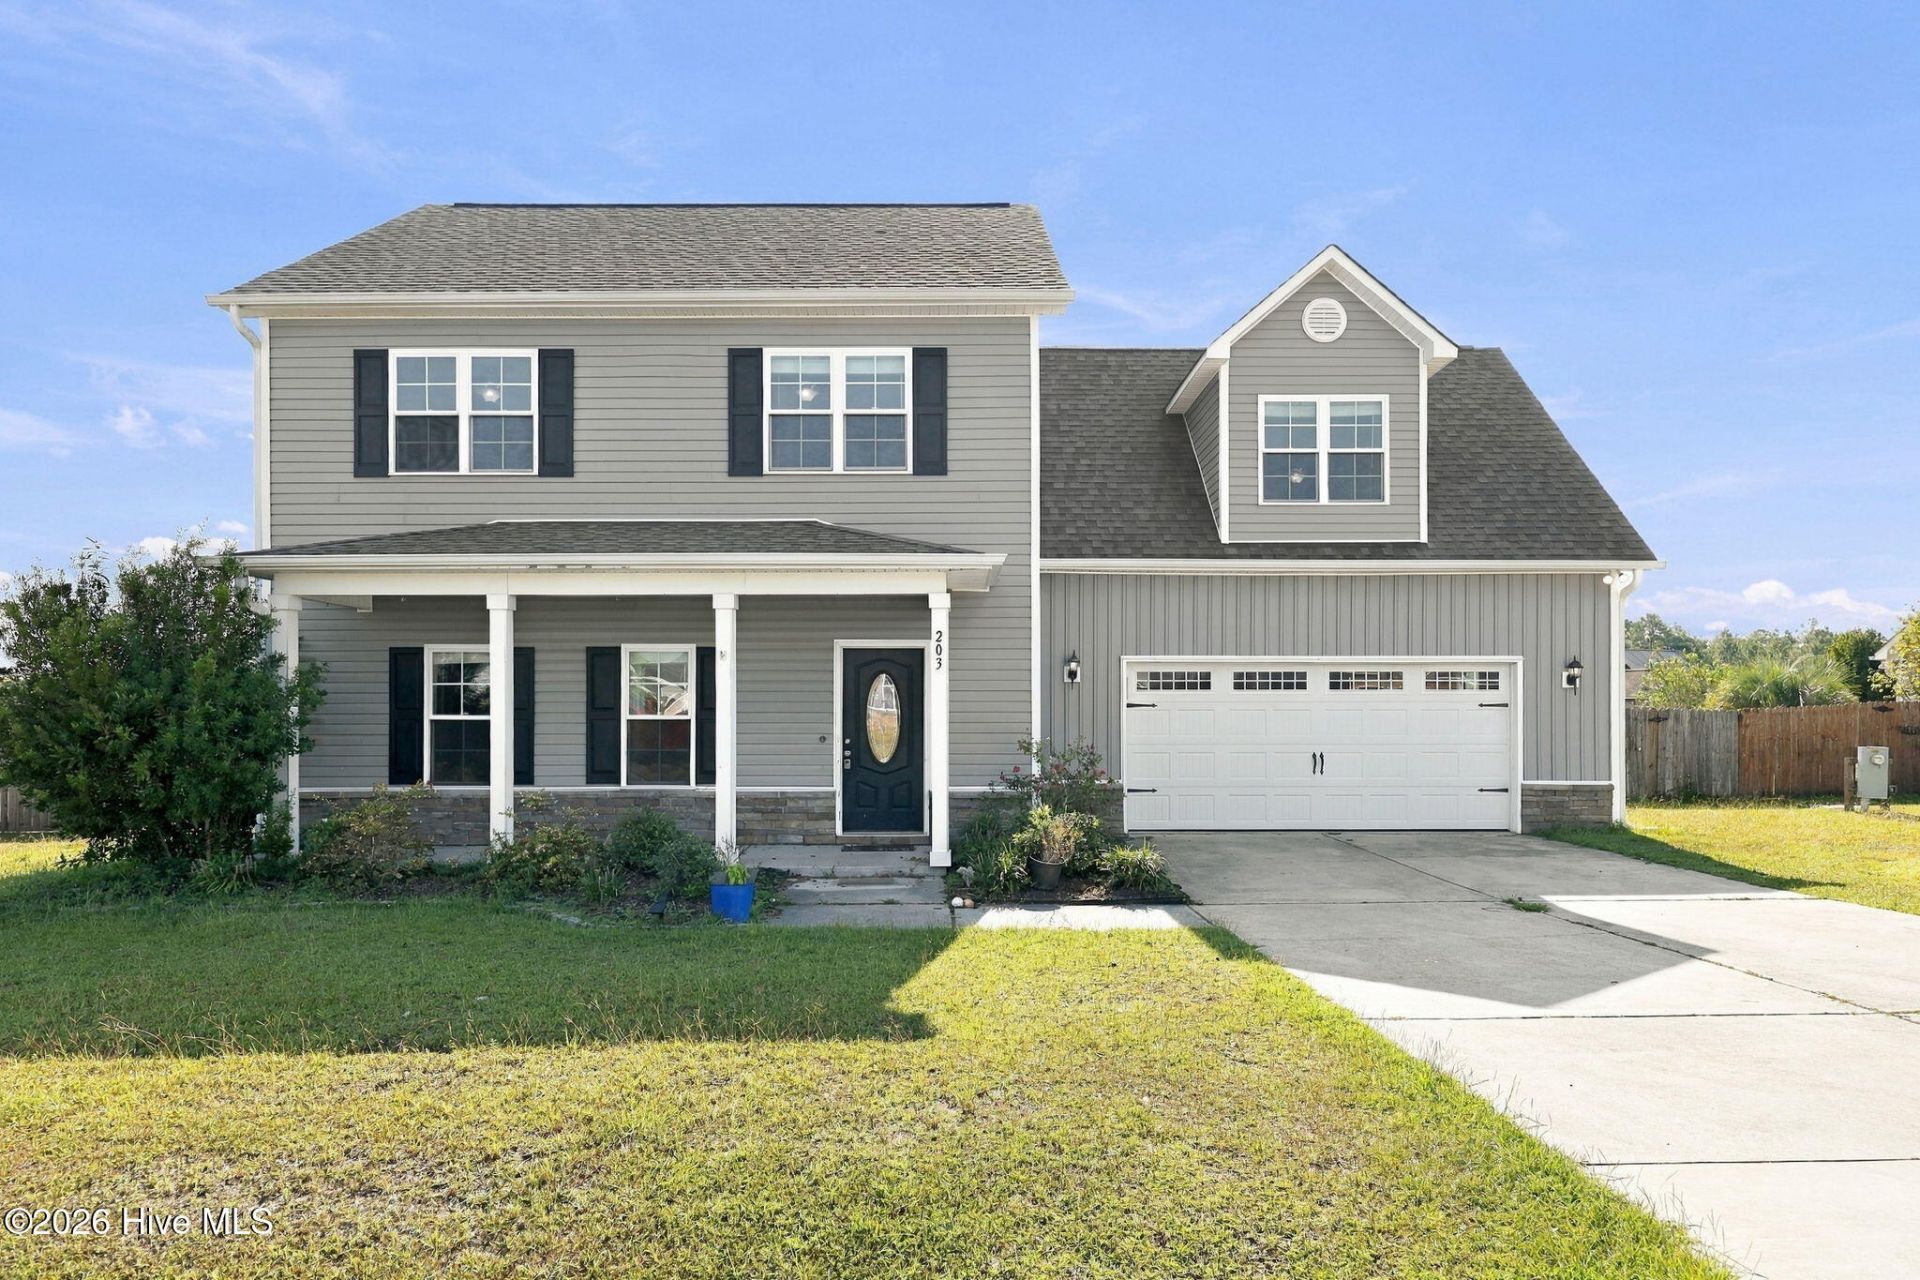
PRICED BELOW MARKET VALUE -- DON'T MISS THIS OPPORTUNITY! Welcome to 203 Chestwood Drive, tucked away in the desirable Kingsbridge neighborhood. This inviting 3-bedroom, 3-bath home offers a versatile floor plan with a spacious bonus room that can easily adapt to your lifestyle--whether you need a home office, media room, playroom, gym, or additional guest space.The kitchen features granite countertops, adding a polished touch to this functional and welcoming space. Beyond the home, enjoy the lifestyle that comes with neighborhood boat ramp access, giving you an easy way to launch and spend your days enjoying the water.Priced below market value, this home presents an exciting opportunity for buyers looking to build equity while enjoying a desirable neighborhood and recreational amenities. With generous living space, stylish finishes, and the added versatility of a bonus room, 203 Chestwood Drive offers an exceptional combination of value, comfort, and lifestyle.Come see the potential and make this Kingsbridge home yours!
Property Features
Property Type: Residential - Single Family
Cooling: Central Air
Garage: 2 car attached
Heating: Electric, Heat Pump
Lot Size: 0.35 Acres
Roof Type: Shingle
Stories: 2.0
Year Built: 2014
Amenities
Walk-in Closet(s)
Ceiling Fan(s)
Pantry
Walk-In Closet(s)
Feature Descriptions
Appliances: Electric Oven, Electric Cooktop, Built-In Microwave, Refrigerator, Dishwasher
Association Amenities: Ramp
Days on Site: 44
Exterior: Vinyl Siding, Wood Frame
Fencimg: Wood
HOA Fee: $233/ Annually
Lot: Water Access Comm
Lot Dimensions: 95X160X95X 160
Parcel#: 1313a-98
Parking: Attached, On Site, Paved, Garage
Parking Notes: Attached, On Site, Paved, Garage
Patio/Porch: Covered, Patio, Porch
Sewer: Community Sewer, Septic Permit On File, Septic Tank
Special View Info: None
Utilities: Water Connected
Water: Public
Water Features: Water Access Comm
Local Schools
High School: Swansboro
Middle School: Swansboro
Elementary School: Queens Creek
School District: Onslow
Listed By / Shown By
Listed By
Agency Name: eXp Realty
Shown By
Agency Title: CENTURY 21 Thomas
Agency Phone: 888-249-2100

Estimate Your Payment
Estimated Payment
$ 742.58 per month $656.54 Principal & Interest $0.00 Property Tax (data not provided by mls) $86.04 Homeowner's Insurance
203 Chestwood Drive | MLS# 100603667
This single family home located at 203 Chestwood Drive, Hubert, NC 28539 is currently listed for sale with an asking price of $295,000. This property was built in 2014 and has 3 bedrooms and 2 full and 1 partial baths with 2061 sq. ft. Chestwood Drive is located in the Kingsbridge II subdivision within the Onslow school district. Search Kingsbridge II real estate on www.century21thomas.com today.