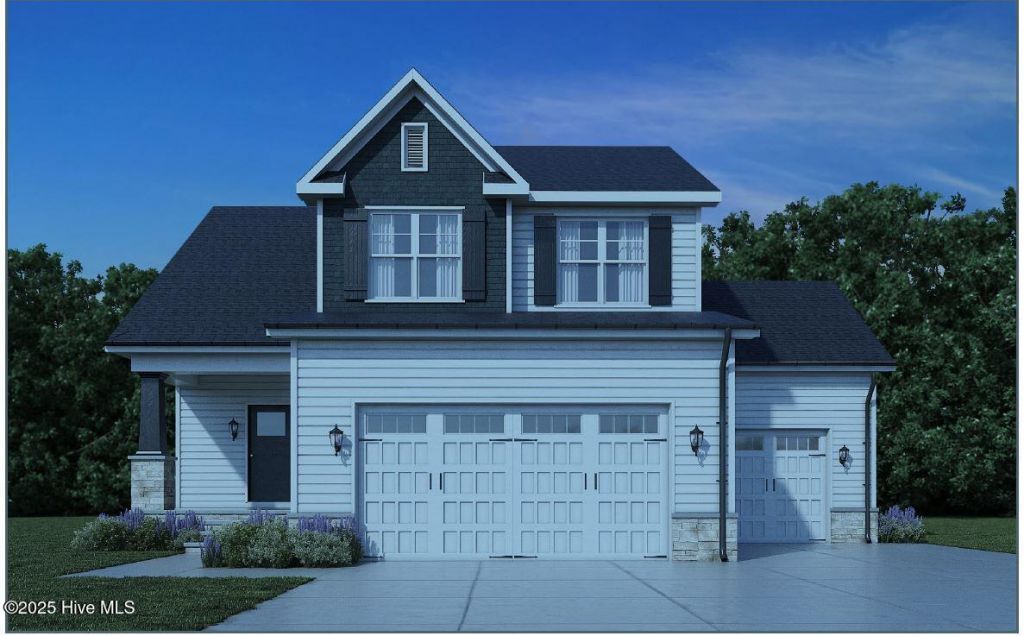

BEDS3
BATHS2 full 1 partial
SQUARE FEET1,960
MLS#100517017
STATUSPending
PROPERTY TYPEResidential - Single Family
SUBDIVISIONWest Pointe
Property Description
Welcome to the Gaston-II in the desirable West Pointe subdivision! This thoughtfully designed new construction home offers 3 bedrooms, 2.5 bathrooms, and 1,960 sqft of living space. Enjoy a 3-car garage, an open layout, and a spacious .52-acre lot with covered front and back porches?perfect for relaxing or entertaining. Plus, pickleball and basketball courts are currently under construction right in the neighborhood! A great blend of comfort, space, and community amenities?don't miss it! All images are for illustrative purposes only and individual homes, amenities, features, and views may differ. Delivery dates are approximate and subject to change without notice. Images may be subject to copyrightAll images are for illustrative purposes only and individual homes, amenities, features, and views may differ. Delivery dates areapproximate and subject to change without notice. Images may be subject to copyright
Property Features
Property Type: Residential - Single Family
Cooling: Other, Heat Pump
Garage: 3 car attached
Heating: Heat Pump, Fireplace(s), Electric
Lot Size: 0.52 Acres
Roof Type: Shingle
Stories: 2.0
Year Built: 2025
Amenities
Kitchen Island
Ceiling Fan(s)
Feature Descriptions
Appliances: Electric Oven, Range, Dishwasher
Association Amenities: See Remarks
Days on Site: 329
Exterior: See Remarks, Stone, Vinyl Siding
HOA Fee: $360/ Annually
Laundry: Dryer Hookup, Washer Hookup
Lot Dimensions: 226 X 100 X 226 X 100
Parcel#: Lot#10 West Pointe S/D Ph 3 Map#2023-447
Parking: Attached
Parking Notes: Attached
Patio/Porch: Covered, Porch
Sewer: Septic Tank
Special View Info: See Remarks
Utilities: Water Available
Water: Public
Room Sizes
Kitchen: 10.6 X 14.4 Level - Main
Dining Room: 13.1 X 11.6 Level - Main
Living Room: 23.6 X 15.4 Level - Main
Bedroom 3: 11 X 9.1 Level - Second
Bedroom 2: 10.6 X 11.1
Primary Bedroom: 13.1 X 12.6 Level - Second
Local Schools
High School: Western Harnett High School
Middle School: Highland Middle School
Elementary School: Highland Elementary School
Listed By / Shown By
Listed By
Agency Name: Coldwell Banker Advantage / Cameron
Agency Phone: 910-493-0080
Shown By
Agency Title: CENTURY 21 Thomas
Agency Phone: 888-249-2100

Estimate Your Payment
Estimated Payment
$ 905.95 per month $800.98 Principal & Interest $0.00 Property Tax (data not provided by mls) $104.97 Homeowner's Insurance
203 Hillwood Drive | MLS# 100517017
This single family home located at 203 Hillwood Drive, Sanford, NC 27332 is currently listed for sale with an asking price of $359,900. This property was built in 2025 and has 3 bedrooms and 2 full and 1 partial baths with 1960 sq. ft. Hillwood Drive is located in the West Pointe subdivision. Search West Pointe real estate on www.century21thomas.com today.