
BEDS3
BATHS4 full 1 partial
SQUARE FEET4,056
MLS#100575590
STATUSActive
PROPERTY TYPEResidential - Single Family
SUBDIVISIONHalls Point
SCHOOLOnslow
Property Description
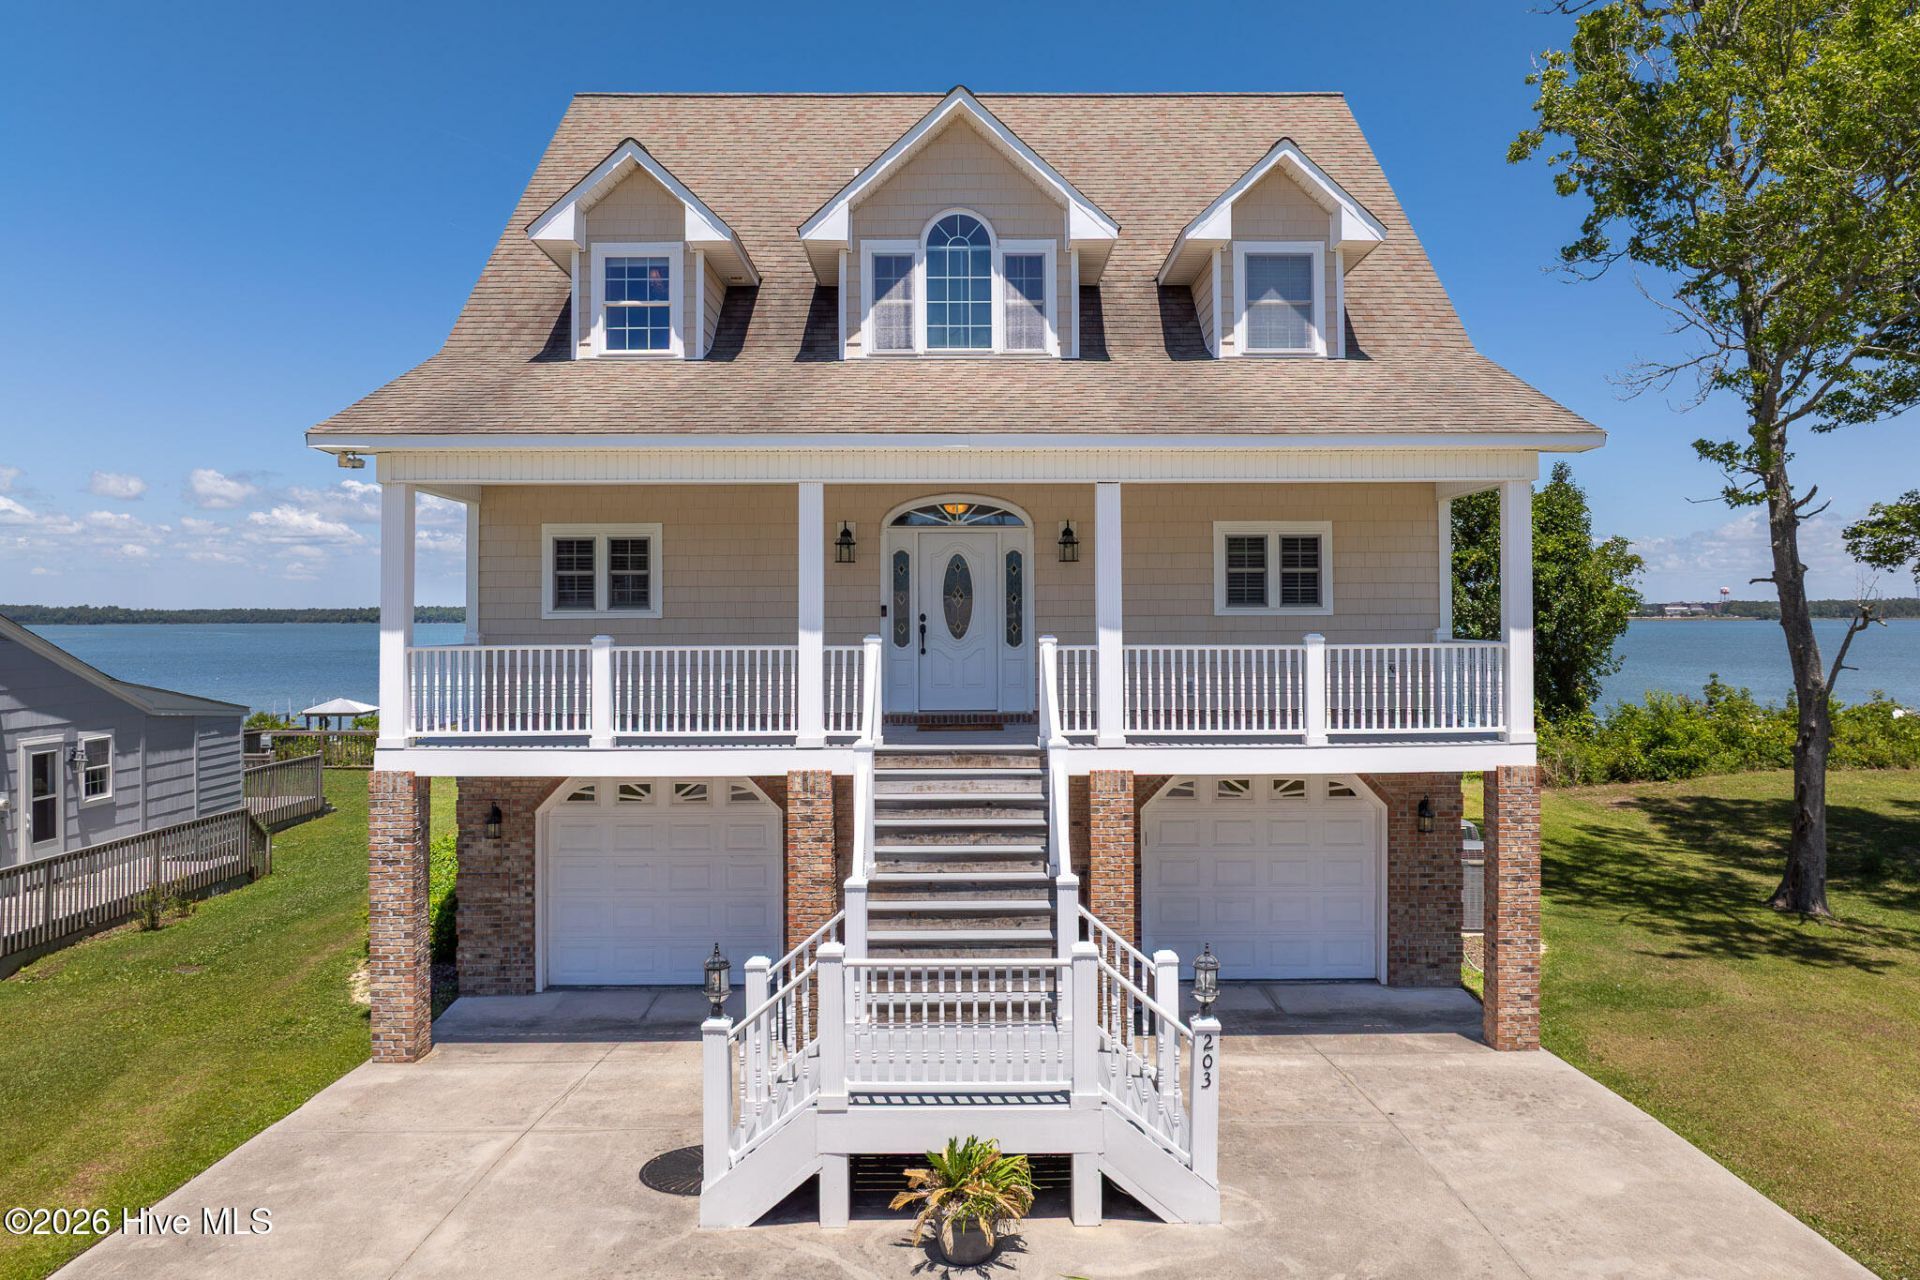
Nestled along the shores of the New River in the growing waterfront community of Sneads Ferry, this beautiful home offers the kind of coastal lifestyle people move here for. With direct water access leading out to the Atlantic Ocean, the bulkhead already in place, and the opportunity for an updated CAMA permit for a private dock, this property is perfectly set up for boating, fishing, kayaking, or simply enjoying life on the water -- all while NOT being located in a federally designated flood zone. One of the best features of this home is the elevator that services all four levels. Whether bringing in groceries, hosting guests, or simply wanting the convenience of easy access throughout the home, the elevator makes everyday living much more comfortable and practical. Inside, the layout was designed to take advantage of the water views while also giving everyone their own space. Every bedroom has its own private ensuite bathroom, making the home ideal for family, guests, or even multi-generational living. The rooms are spacious, the floor plan is flexible, and there are water views throughout much of the home. The heated flex space on the lower level with its own full bathroom can be used as a guest suite, game room, office, gym, or additional living area. There is also a bonus room upstairs that gives you even more options depending on your needs. The oversized heated and cooled two-car garage offers excellent space for storage, hobbies, or workshop space. Outside is where this property really shines. Enjoy peaceful evenings overlooking the water, incredible sunsets, and easy access to everything coastal living has to offer. Located just minutes from the beaches of Topsail Island, less than half a mile from the public boat ramp on Fulcher Landing Road, and only eight minutes from the back gate of Marine Corps Base Camp Lejeune, this home offers the perfect combination of waterfront living, convenience, and access to some of the area's best boating, beaches, dining, and coastal attractions.
Property Features
Property Type: Residential - Single Family
Cooling: Central Air
Garage: 2 car attached
Heating: Electric, Heat Pump
Lot Size: 0.28 Acres
Roof Type: Architectural Shingle
Stories: 4.0
Year Built: 2007
Amenities
Walk-in Closet(s)
High Ceilings
Elevator
Ceiling Fan(s)
Pantry
Walk-in Shower
Wet Bar
Blinds/Shades
Walk-In Closet(s)
Feature Descriptions
Accessibility: Accessible Elevator Installed
Appliances: Vented Exhaust Fan, Electric Oven, Built-In Microwave, Refrigerator, Ice Maker, Dishwasher, Electric Range
Days on Site: 6
Exterior: Brick Veneer, Vinyl Siding, Wood Frame
Flooring: LVT/LVP, Concrete, Tile, Vinyl
Laundry: Laundry Closet
Lot: Bulkhead, Deeded Waterfront, Navigable Water
Lot Dimensions: 75x170x75x166
Parcel#: 1002-11
Parking: Concrete, On Site
Parking Notes: Concrete, On Site
Patio/Porch: Covered, Deck, Patio, Porch
Security: Smoke Detector(s)
Sewer: Septic Tank
Special View Info: River, Sound, Water
Utilities: Water Connected
Water: Public
Water Features: Bulkhead, Deeded Waterfront
Window: Skylight(s)
Room Sizes
Bedroom 2: 14 X 26 Level - Third
Bedroom 1: 12 X 22 Level - Third
Bonus Room: 32 X 13 Level - Fourth
Living Room: 14 X 22 Level - Second
Kitchen: 13 X 13 Level - Second
Primary Bedroom: 20 X 12 Level - Second
Dining Room: 13 X 10 Level - Second
Bonus Room: 37 X 14 Level - First
Local Schools
High School: Dixon
Middle School: Dixon
Elementary School: Dixon
School District: Onslow
Listed By / Shown By
Listed By
Agency Name: Better Homes and Gardens Real Estate Treasure 4
Agency Phone: 910-327-4444
Shown By
Agency Title: CENTURY 21 Thomas
Agency Phone: 888-249-2100

Estimate Your Payment
Estimated Payment
$ 2,894.82 per month $2,559.40 Principal & Interest $0.00 Property Tax (data not provided by mls) $335.42 Homeowner's Insurance
203 Riverside Drive | MLS# 100575590
This single family home located at 203 Riverside Drive, Sneads Ferry, NC 28460 is currently listed for sale with an asking price of $1,150,000. This property was built in 2007 and has 3 bedrooms and 4 full and 1 partial baths with 4056 sq. ft. Riverside Drive is located in the Halls Point subdivision within the Onslow school district. Search Halls Point real estate on www.century21thomas.com today.