
BEDS3
BATHS2 full 1 partial
SQUARE FEET2,278
MLS#100594597
STATUSActive
PROPERTY TYPEResidential - Single Family
SUBDIVISIONGull Harbor
Property Description
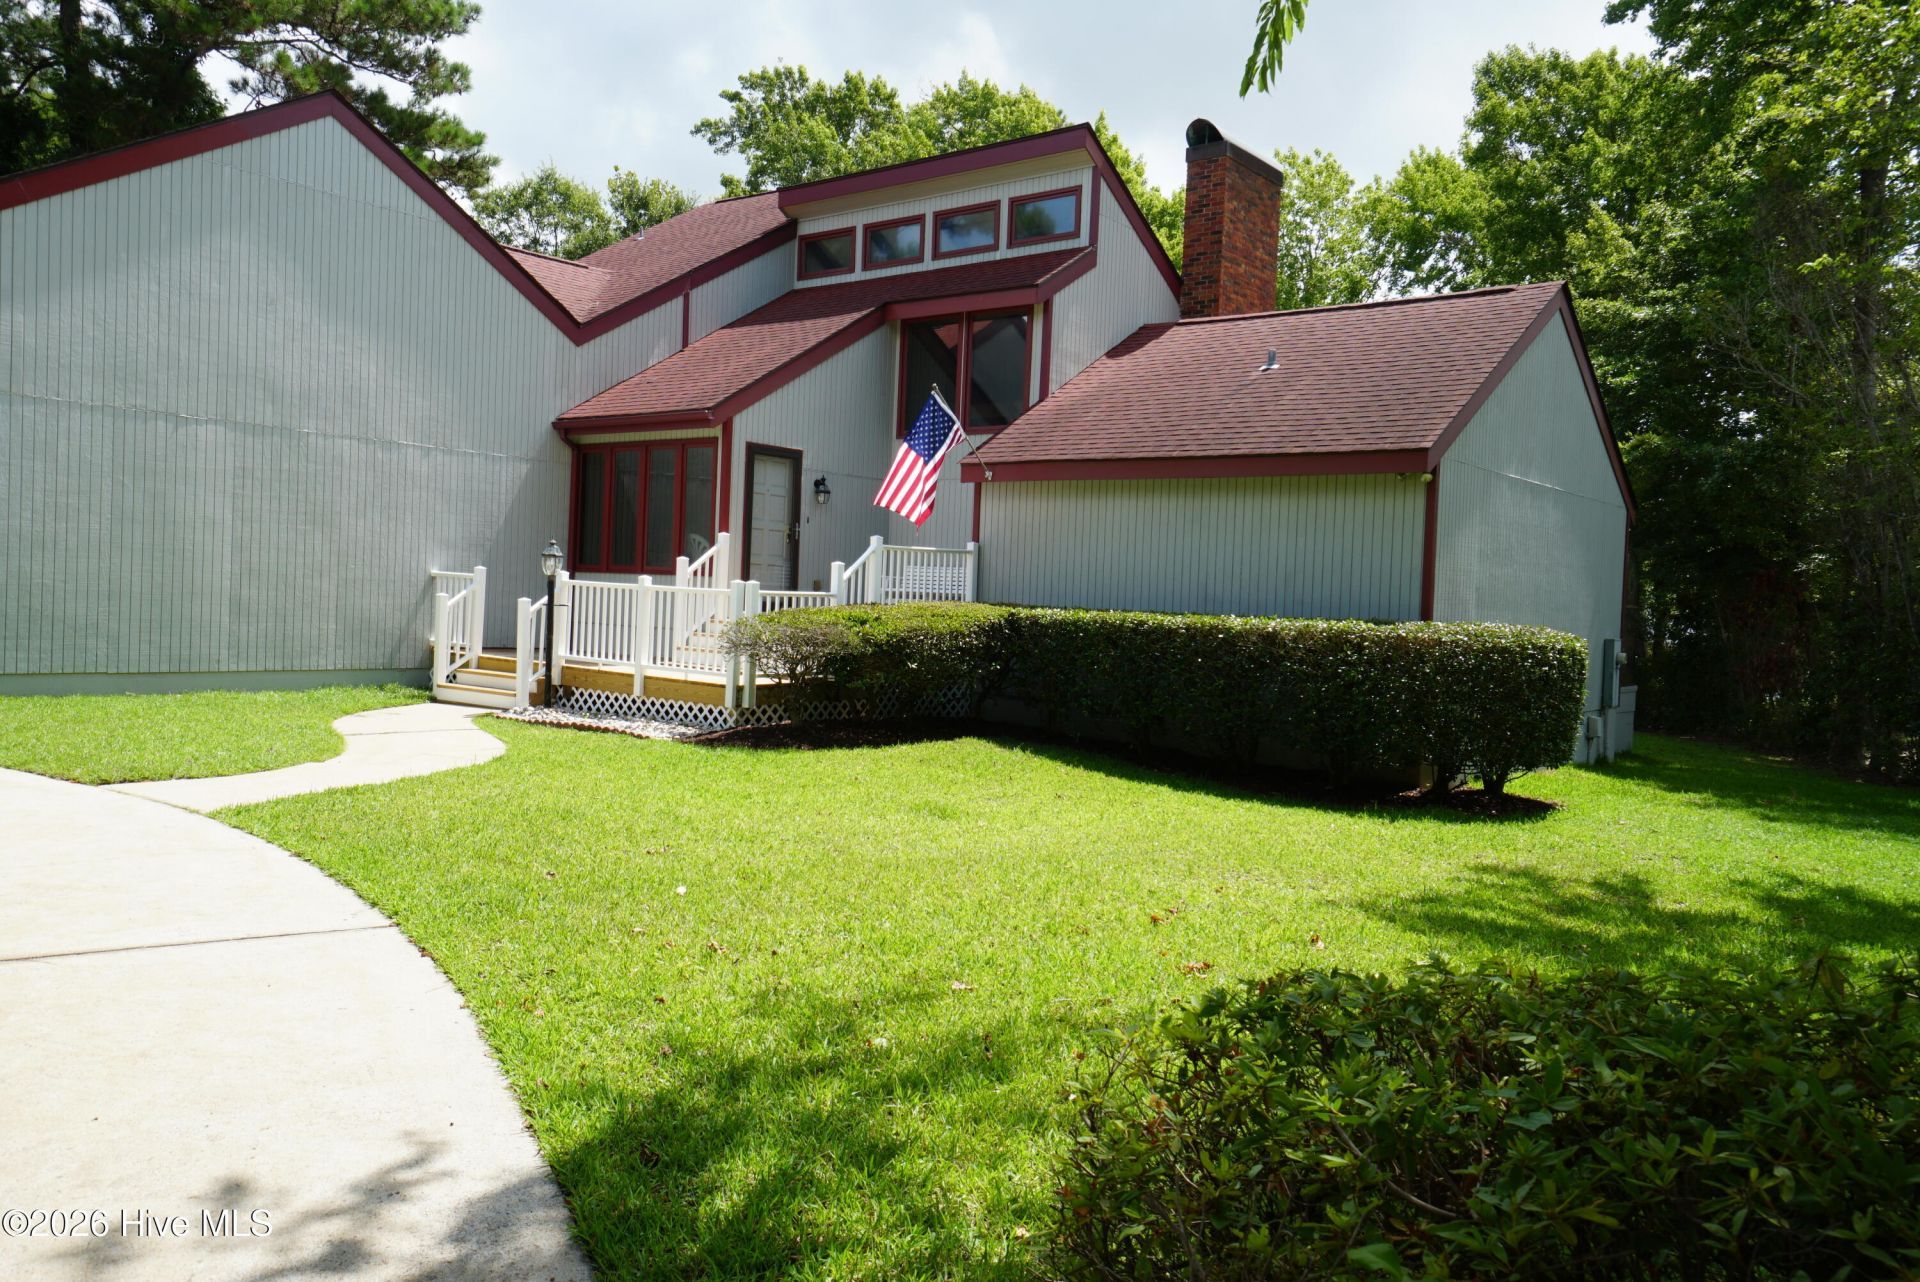
Large open contemporary home with Circular Drive, 3 bedroom 2 1/2 baths attached oversized 1 car garage with workshop, large open Great Room opening to huge new Deck, Dining room with a Serving Window that overlooks the large Great Room, 2 Stone Fireplaces with gas logs, Sun Room beautifully landscaped with greenhouse attached to house. New LVP throughout house. Quiet, upscale neighborhood with marina, close to schools & shopping. Large Kitchen, Lazy Susan, and lots of extra cabinets. House is in excellent condition and ready to be moved into!
Property Features
Property Type: Residential - Single Family
Basement: Dirt Floor, Crawl Space
Cooling: Central Air, Ceiling Fan(s), Heat Pump
Fireplaces: 2
Garage: 1 car attached
Heating: Propane, Heat Pump, Fireplace(s), Electric, Forced Air
Lot Size: 0.52 Acres
Roof Type: Architectural Shingle, See Remarks
Stories: 2.0
Year Built: 1978
Amenities
Master Downstairs
Walk-in Closet(s)
Vaulted Ceiling(s)
High Ceilings
Entrance Foyer
Bookcases
Ceiling Fan(s)
Pantry
Walk-in Shower
Gas Log
Walk-In Closet(s)
Storm Doors
Feature Descriptions
Accessibility: Accessible Full Bath
Appliances: Vented Exhaust Fan, Built-In Microwave, Water Softener, Washer, Dryer, Dishwasher, Electric Range
Association Amenities: Waterfront Community, Maintenance Common Areas, Maintenance Grounds, Maintenance Roads, Management, Marina, Ramp
Days on Site: 49
Door Features: Storm Door(s)
Exterior: See Remarks, Wood Siding, Wood Frame
Fireplace: Gas Log
Flooring: LVT/LVP, Parquet, Tile, Wood
HOA Fee: $400/ Annually
Laundry: Dryer Hookup, Washer Hookup, Laundry Room, Utility Sink
Lot: Level, Boat Ramp, Deeded Water Access, Water Depth 4+, Landscaped, Rectangular Lot
Lot Dimensions: 137' X 213' X 51' X 212'
Parcel#: 634604647225000
Parking: Workshop in Garage, Garage Faces Front, Circular Driveway, Garage Door Opener, Paved, Garage
Parking Notes: Workshop in Garage, Garage Faces Front, Circular Dri
Patio/Porch: Open, Deck, Porch, Front Porch, Glass Enclosed, Rear Porch
Sewer: Septic Tank
Special View Info: Marina
Utilities: Cable Available, Water Available, Water Connected, Cable High Speed, High Speed Internet
Water: Public, Well
Water Features: Boat Ramp, Deeded Water Access, Water Depth 4+
Window: Thermal Windows
Room Sizes
Bedroom 3: 12 X 11.6 Level - Second
Dining Room: 13.3 X 11.2 Level - First
Other: 35.2 X 22 Level - First
Living Room: 23.5 X 182 Level - First
Laundry: 13.3 X 7.3 Level - First
Bedroom 2: 15.2 X 14.8 Level - Second
Kitchen: 13.7 X 12.2 Level - First
Sunroom: 14 X 11 Level - First
Primary Bedroom: 23.9 X 18 Level - First
Other: 12 X 9 Level - First
Bathroom 2: 10.3 X 6.3 Level - Second
Bathroom 1: 7 X 5 Level - First
Local Schools
High School: West Carteret
Middle School: Morehead City
Elementary School: Morehead City Elem
Listed By / Shown By
Listed By
Agency Name: Knapp Properties LLC
Shown By
Agency Title: CENTURY 21 Thomas
Agency Phone: 888-249-2100

Estimate Your Payment
Estimated Payment
$ 1,887.92 per month $1,669.17 Principal & Interest $0.00 Property Tax (data not provided by mls) $218.75 Homeowner's Insurance
203 Sandpiper Drive | MLS# 100594597
This single family home located at 203 Sandpiper Drive, Newport, NC 28570 is currently listed for sale with an asking price of $750,000. This property was built in 1978 and has 3 bedrooms and 2 full and 1 partial baths with 2278 sq. ft. Sandpiper Drive is located in the Gull Harbor subdivision. Search Gull Harbor real estate on www.century21thomas.com today.