
BEDS3
BATHS2 full 1 partial
SQUARE FEET3,032
MLS#100611624
STATUSPending with Showings
PROPERTY TYPEResidential - Single Family
SUBDIVISIONPinewild CC
SCHOOLMoore County Schools
Property Description
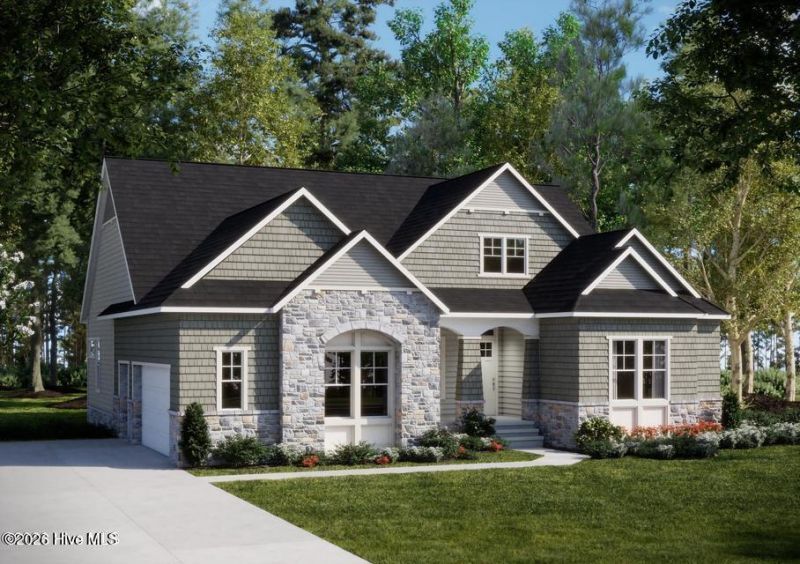
This thoughtfully designed 3032-square-foot, single-level floorplan offers an ideal blend of comfort and style. With three spacious bedrooms, the heart of the home is an open great room/kitchen that brings friends and family together in the center of the house. The first-floor Primary Suite is a roomy private enclave that brings the open air to your morning routine. Step outside to a charming outdoor room, with the option for an outdoor kitchen and fireplace--ideal for entertaining or relaxing. This elegant layout is perfect for enjoying the relaxed lifestyle of Pinehurst, North Carolina. Upstairs bonus room finished and cooled. Initiation fee to Pinewild waived for buyers - have to initiate within 30 days of closing.
Property Features
Property Type: Residential - Single Family
Cooling: Central Air, Zoned, Heat Pump
Garage: 2.5 car attached
Heating: Heat Pump, Electric, Forced Air
Lot Size: 0.81 Acres
Roof Type: Architectural Shingle
Stories: 1.0
Year Built: 2027
Amenities
Master Downstairs
Walk-in Closet(s)
High Ceilings
Solid Surface
Kitchen Island
Pantry
Walk-in Shower
Eat-in Kitchen
Walk-In Closet(s)
Irrigation System
Cluster Mailboxes
Feature Descriptions
Appliances: Built-In Microwave, Refrigerator, Double Oven, Dishwasher, Cooktop, Generator
Association Amenities: Gated, Maintenance Common Areas, Maintenance Roads, Park, Playground, Security, Private Golf Carts Allowed
Days on Site: 2
Exterior: Brick, Stone, Fiber Cement, Wood Frame
Flooring: Carpet, Tile, Wood
HOA Fee: $1482/ Annually
Laundry: Dryer Hookup, Washer Hookup, Utility Sink
Lot: Level
Lot Dimensions: 207x293x40x315
Other Equipment: Generator
Parcel#: 00025104
Parking: Garage Faces Side, Golf Cart Parking, Garage Door Opener, Garage, Golf Cart Garage
Parking Notes: Garage Faces Side, Golf Cart Parking, Garage Door Op
Patio/Porch: Covered, Front Porch, Rear Porch
Sewer: Public Sewer
Special View Info: None
Utilities: Cable Available, Natural Gas Connected, Sewer Connected, Water Connected
Water: Public
Room Sizes
Bedroom 3: 12 X 12 Level - Main
Living Room: 21 X 18 Level - Main
Dining Room: 13 X 12 Level - Main
Bedroom 2: 11 X 11 Level - Main
Bonus Room: 17 X 12 Level - Upper
Kitchen: 21 X 14 Level - Main
Office: 10 X 10 Level - Main
Primary Bedroom: 15 X 16 Level - Main
Local Schools
High School: Pinecrest High
Middle School: West Pine Middle
Elementary School: West Pine Elementary
School District: Moore County Schools
Listed By / Shown By
Listed By
Agency Name: Coldwell Banker Advantage-Southern Pines
Agency Phone: 910-693-3300
Shown By
Agency Title: CENTURY 21 Thomas
Agency Phone: 888-249-2100

Estimate Your Payment
Estimated Payment
$ 3,005.06 per month $2,656.87 Principal & Interest $0.00 Property Tax (data not provided by mls) $348.19 Homeowner's Insurance
204 Begonia Drive | MLS# 100611624
This single family home located at 204 Begonia Drive , Pinehurst, NC 28374 is currently listed for sale with an asking price of $1,193,794. This property was built in 2027 and has 3 bedrooms and 2 full and 1 partial baths with 3032 sq. ft. Begonia Drive is located in the Pinewild CC subdivision within the Moore County Schools school district. Search Pinewild CC real estate on www.century21thomas.com today.