
BEDS3
BATHS2 full 1 partial
SQUARE FEET2,007
MLS#100615331
STATUSActive
PROPERTY TYPEResidential - Single Family
SUBDIVISIONHudson Village
SCHOOLWayne County Public Schools
Property Description
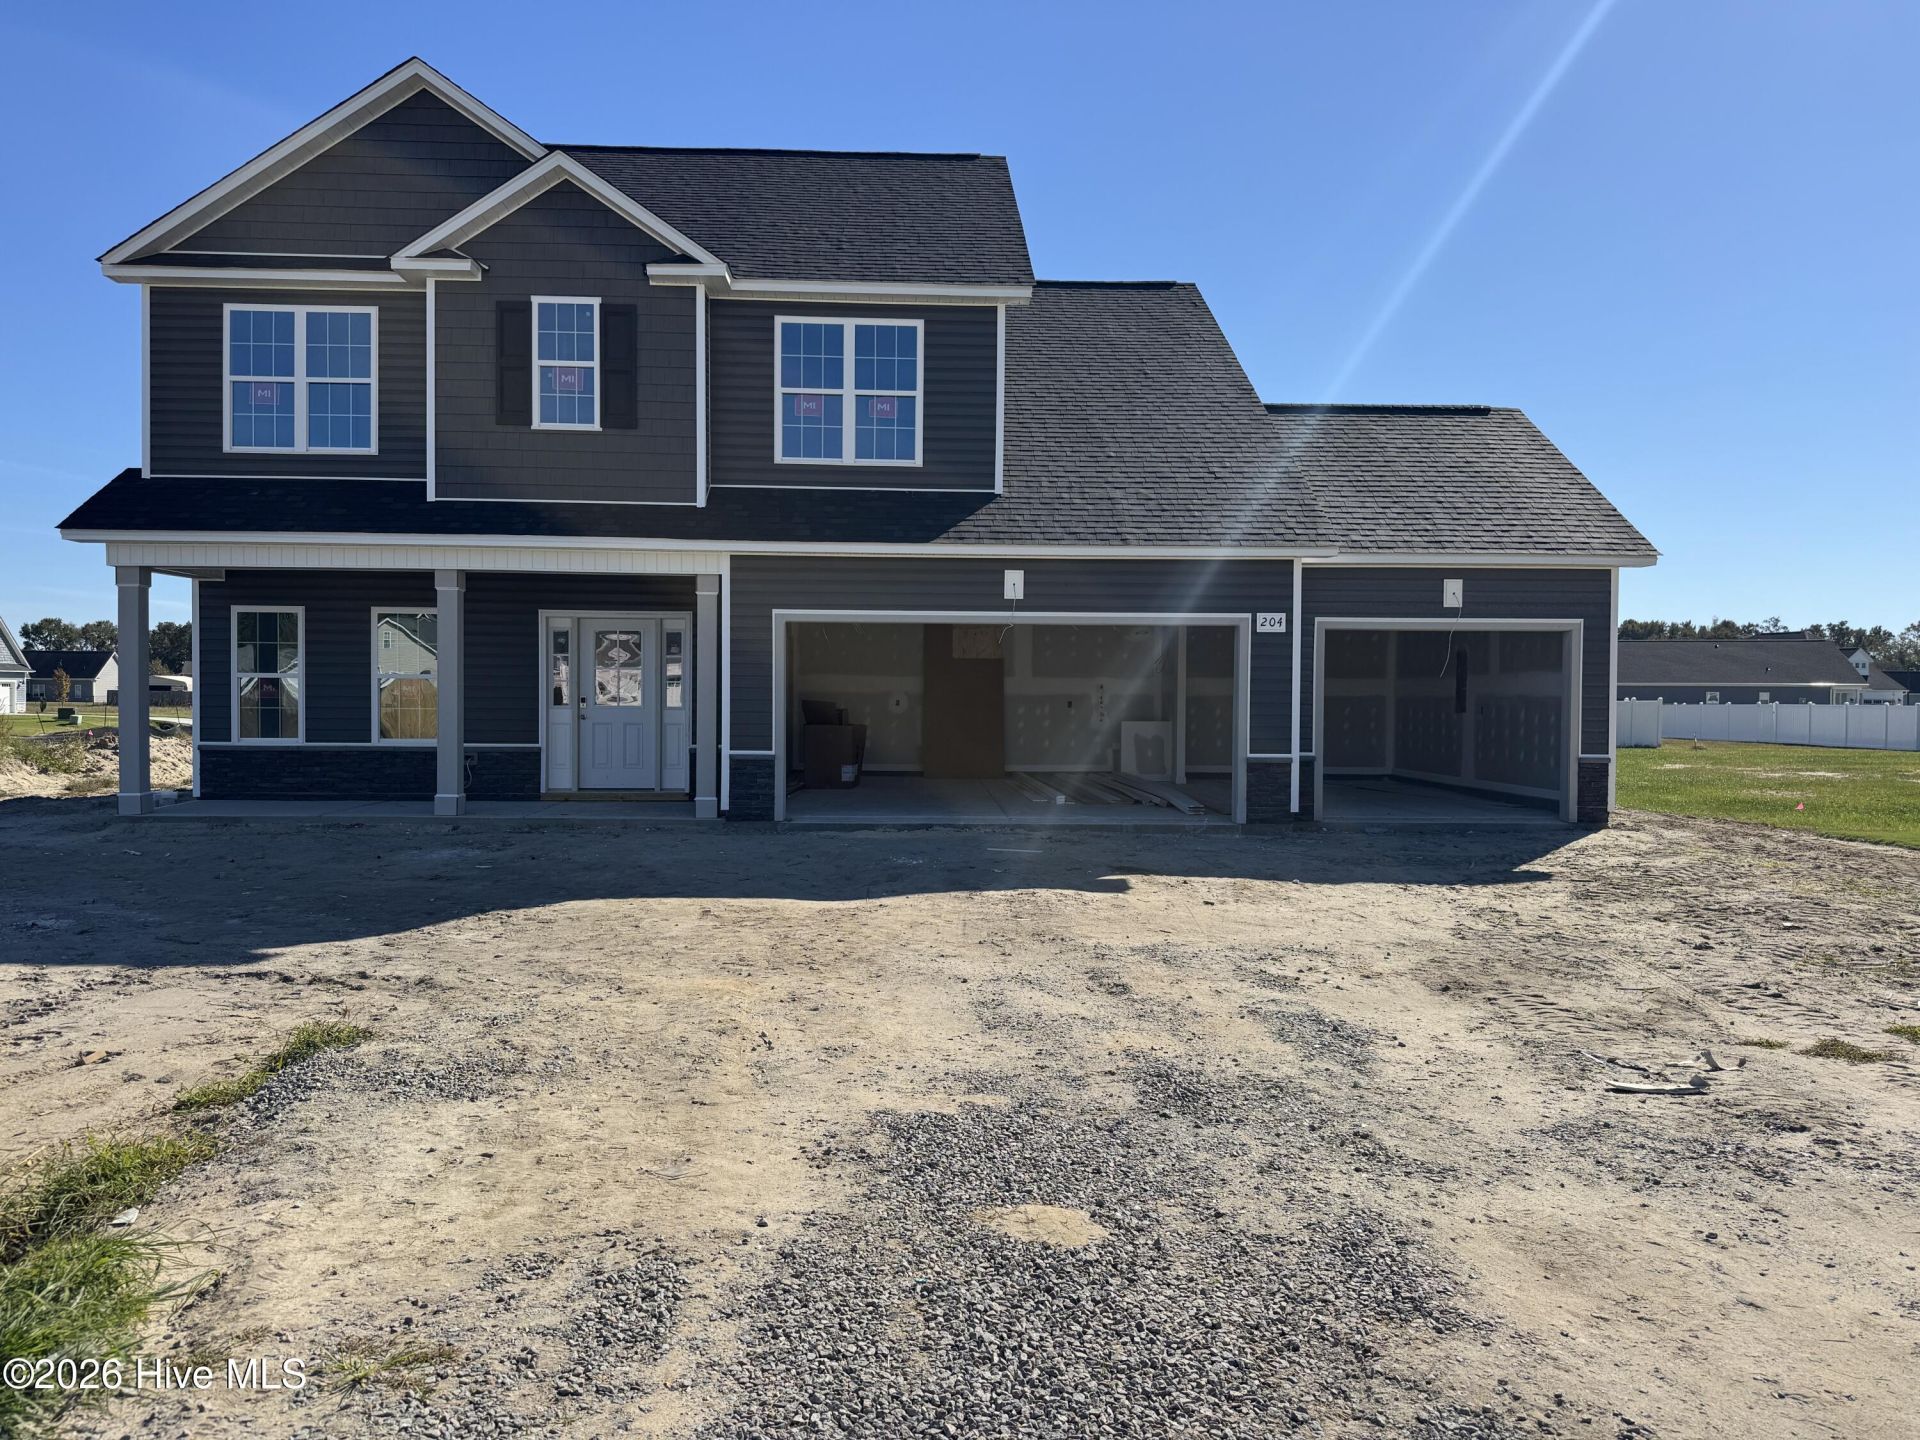
The Cedar plan offers 3 bed, 2.5 baths, a main level primary and a flex space just off the covered, front porch entry. The kitchen features a large island and a walk-in pantry and is open to the living room and dining area. The primary suite is tucked on the first floor and includes a spacious walk in closet, a spa-like bath with dual vanities and a walk in shower. Upstairs there are two bedrooms that have walk-in closets, they share a full bath and a versatile loft area that would be great for study, work or play. This home is all you need AND it has a 3 car garage! Ask about builder incentives!
Property Features
Property Type: Residential - Single Family
Cooling: Central Air, Heat Pump
Garage: 3 car attached
Heating: Heat Pump, Fireplace(s), Electric
Lot Size: 0.41 Acres
Roof Type: Shingle
Stories: 2.0
Year Built: 2026
Amenities
Master Downstairs
Walk-in Closet(s)
Entrance Foyer
Mud Room
Solid Surface
Bookcases
Kitchen Island
Ceiling Fan(s)
Pantry
Smart Thermostat
Walk-In Closet(s)
WiFi Thermostat
Feature Descriptions
Appliances: Built-In Microwave, Range, Dishwasher
Association Amenities: Maintenance Common Areas
Days on Site: 9
Exterior: Vinyl Siding, Wood Frame
Flooring: LVT/LVP, Carpet
HOA Fee: $200/ Annually
Laundry: Laundry Room
Lot: Corner Lot, Cleared
Lot Dimensions: See Plat
Parcel#: 3546380436
Parking: Garage Faces Front, Concrete, Garage
Parking Notes: Garage Faces Front, Concrete, Garage
Patio/Porch: Covered, Patio, Porch
Sewer: Septic Tank
Special View Info: None
Utilities: Water Connected
Local Schools
High School: Spring Creek
Middle School: Spring Creek
Elementary School: Spring Creek
School District: Wayne County Public Schools
Listed By / Shown By
Listed By
Agency Name: EXP Realty LLC - C
Agency Phone: 888-584-9431
Shown By
Agency Title: CENTURY 21 Thomas
Agency Phone: 888-249-2100

Estimate Your Payment
Estimated Payment
$ 880.29 per month $778.29 Principal & Interest $0.00 Property Tax (data not provided by mls) $102.00 Homeowner's Insurance
204 Hudson Vlg Drive | MLS# 100615331
This single family home located at 204 Hudson Vlg Drive , La Grange, NC 28551 is currently listed for sale with an asking price of $349,706. This property was built in 2026 and has 3 bedrooms and 2 full and 1 partial baths with 2007 sq. ft. Hudson Vlg Drive is located in the Hudson Village subdivision within the Wayne County Public Schools school district. Search Hudson Village real estate on www.century21thomas.com today.