
BEDS4
BATHS2 full 1 partial
SQUARE FEET1,930
MLS#100599839
STATUSActive
PROPERTY TYPEResidential - Single Family
SUBDIVISIONEvans Crossing
SCHOOLOnslow
Property Description
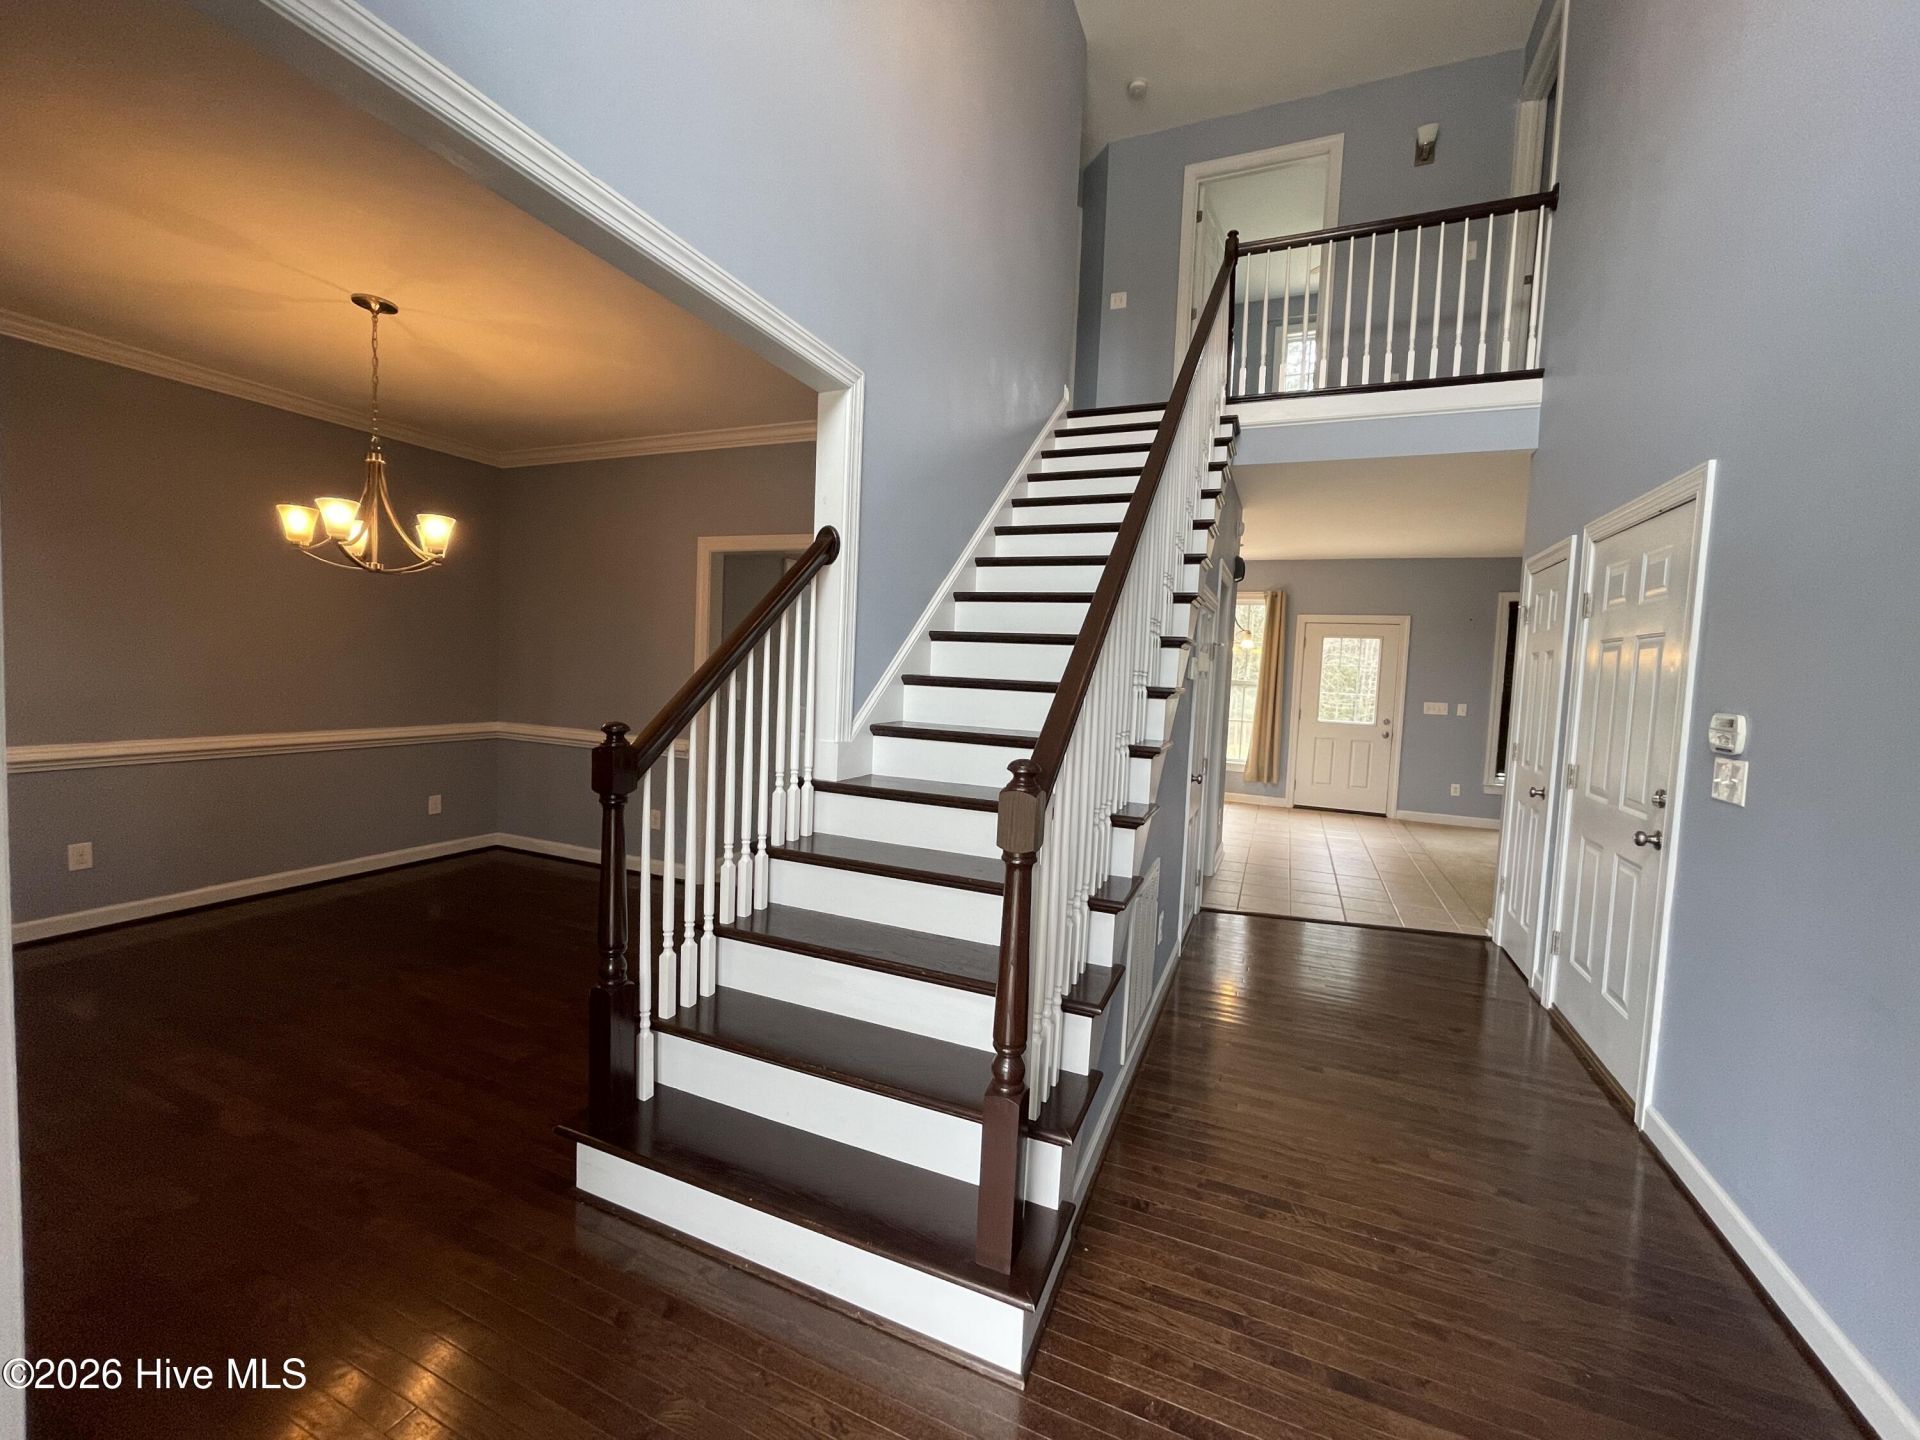
CITY CONVENIENCE, COUNTRY PEACEFULNESS. This beautiful 4bdrm 2 1/2bath home has a great open floor plan that features an eat-in kitchen, pot-filler, fireplace, hardwood floors, garden tub, washer/dryer hook up, and deck for entertaining your guests!!! Located near shopping, schools, military bases, and area beaches for your convenience!! DON'T MISS OUT ON THIS GREAT PRICE!!! Let us show you the way to your front door, call today!!Home has NEW CARPET and FRESH PAINT!
Property Features
Property Type: Residential - Single Family
Cooling: Central Air, Ceiling Fan(s)
Garage: 2 car attached
Heating: Propane, Heat Pump
Lot Size: 1.45 Acres
Roof Type: Architectural Shingle
Stories: 2.0
Year Built: 2011
Amenities
Ceiling Fan(s)
Pantry
Blinds/Shades
Feature Descriptions
Appliances: Built-In Microwave, Washer, Refrigerator, Dryer, Double Oven, Dishwasher, Gas Range
Association Amenities: See Remarks
Days on Site: 7
Exterior: Brick, Vinyl Siding, Wood Frame
Flooring: Carpet, Tile, Wood
HOA Fee: $500/ Annually
Laundry: Dryer Hookup, Washer Hookup, Laundry Room
Lot: Cul-De-Sac, Irregular Lot
Lot Dimensions: 529.55' x 305.78' x 143.9' x 250.29
Parcel#: 1138a-31
Parking: Concrete
Parking Notes: Concrete
Patio/Porch: Deck
Sewer: Septic Tank
Special View Info: See Remarks
Utilities: Cable Available, Water Available
Water: Public
Room Sizes
Dining Room: 12 X 12 Level - First
Bedroom 1: 12 X 12 Level - Second
Bathroom 1: 8 X 5 Level - Second
Bedroom 2: 12 X 11 Level - Second
Bathroom 2: 11 X 10 Level - Second
Bedroom 3: 10 X 10 Level - Second
Kitchen: 11 X 9 Level - First
Breakfast Nook: 10 X 9 Level - First
Primary Bedroom: 16 X 14 Level - Second
Laundry: 7 X 5 Level - First
Living Room: 20 X 13 Level - First
Local Schools
High School: White Oak
Middle School: Hunters Creek
Elementary School: Silverdale
School District: Onslow
Listed By / Shown By
Listed By
Agency Name: Keller Williams Realty
Agency Phone: 252-637-2010
Shown By
Agency Title: CENTURY 21 Thomas
Agency Phone: 888-249-2100

Estimate Your Payment
Estimated Payment
$ 981.72 per month $867.97 Principal & Interest $0.00 Property Tax (data not provided by mls) $113.75 Homeowner's Insurance
204 Mia Court | MLS# 100599839
This single family home located at 204 Mia Court, Maysville, NC 28555 is currently listed for sale with an asking price of $390,000. This property was built in 2011 and has 4 bedrooms and 2 full and 1 partial baths with 1930 sq. ft. Mia Court is located in the Evans Crossing subdivision within the Onslow school district. Search Evans Crossing real estate on www.century21thomas.com today.