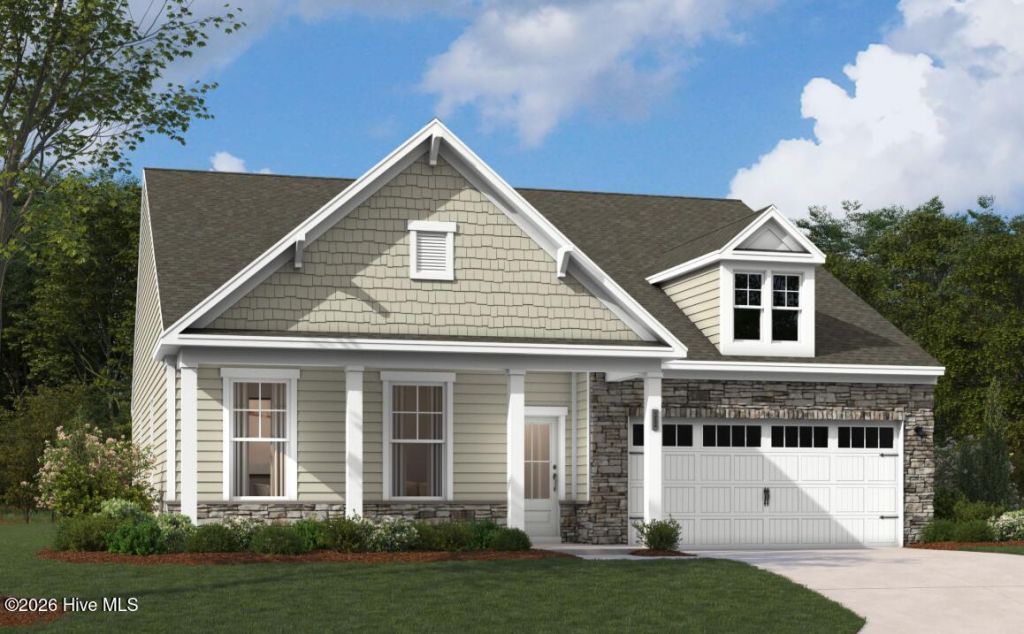

BEDS4
BATHS3 full
SQUARE FEET2,697
MLS#100611715
STATUSActive
PROPERTY TYPEResidential - Single Family
SUBDIVISIONBrunswick Forest
SCHOOLBrunswick County Schools
Property Description
Welcome home to The Easton--a beautifully designed retreat that blends modern elegance with everyday comfort, perfectly tailored for a relaxed coastal lifestyle. This thoughtfully crafted home welcomes you through a spacious two-car garage into a grand foyer, setting the tone for the charm and functionality found throughout. Two additional bedrooms, a full bath, and a conveniently located laundry room provide flexibility for guests, hobbies, or a home office. The heart of the home unfolds at the rear, where the open-concept kitchen, breakfast area, and family room create a bright, airy living space--perfect for entertaining, relaxing, and making memories. The upgraded gourmet kitchen shines with quartz countertops, Café� stainless steel appliances, luxury vinyl plank flooring, designer lighting, and elegant finishes throughout. The primary suite is a true sanctuary, featuring a spa-inspired bath with a tile shower, niche detail, and an impressive walk-in closet that feels truly indulgent. Additional highlights include a screened patio, rear flood lighting, irrigation system, designer exterior finishes, and an electric fireplace. With refined details, flexible living spaces, and timeless charm, The Easton invites you to slow down, settle in, and truly feel at home.
Property Features
Property Type: Residential - Single Family
Cooling: Zoned, Heat Pump
Garage: 2 car attached
Heating: Heat Pump, Electric, Zoned
Home Style: Patio
Lot Size: 0.13 Acres
Roof Type: Architectural Shingle
Stories: 2.0
Year Built: 2026
Amenities
Master Downstairs
Walk-in Closet(s)
High Ceilings
Kitchen Island
Pantry
Walk-in Shower
Walk-In Closet(s)
Irrigation System
Cluster Mailboxes
DP50 Windows
Feature Descriptions
Accessibility: Accessible Hallway(s)
Appliances: Built-In Microwave, Self Cleaning Oven, Disposal, Dishwasher, Convection Oven, Tankless Water Heater, Gas Range
Association Amenities: Clubhouse, Community Pool, Fitness Center, Golf Course, Indoor Pool, Maintenance Common Areas, Maintenance Grounds, Management, Pickleball, Playground, Sidewalks, Street Lights, Tennis Court(s), Trail(s)
Days on Site: 1
Exterior: Fiber Cement, Wood Frame
Flooring: LVT/LVP, Carpet, Tile
HOA Fee: $3750/ Annually
Laundry: Dryer Hookup, Washer Hookup, Laundry Room, Utility Sink
Lot: Open Lot
Lot Dimensions: See plot plan
Parcel#: 071ja016
Parking: Garage Faces Front, Attached, Concrete, Garage Door Opener, Paved, Garage
Parking Notes: Garage Faces Front, Attached, Concrete, Garage Door O
Patio/Porch: Covered, Patio, Porch, Screened, Front Porch, Rear Porch
Pets Allowed: Dogs OK, Cats OK, Yes
Sewer: Municipal Sewer, H2GO
Special View Info: None
Utilities: Natural Gas Available, Sewer Available, Water Available
Water: Public
Local Schools
High School: North Brunswick
Middle School: Leland
Elementary School: Belville
School District: Brunswick County Schools
Listed By / Shown By
Listed By
Agency Name: SM North Carolina Brokerage LLC
Agency Phone: 919-369-1273
Shown By
Agency Title: CENTURY 21 Thomas
Agency Phone: 888-249-2100

Estimate Your Payment
Estimated Payment
$ 1,359.28 per month $1,201.78 Principal & Interest $0.00 Property Tax (data not provided by mls) $157.50 Homeowner's Insurance
2040 Brisco Way | MLS# 100611715
This single family home located at 2040 Brisco Way, Leland, NC 28451 is currently listed for sale with an asking price of $539,990. This property was built in 2026 and has 4 bedrooms and 3 full baths with 2697 sq. ft. Brisco Way is located in the Brunswick Forest subdivision within the Brunswick County Schools school district. Search Brunswick Forest real estate on www.century21thomas.com today.