
BEDS4
BATHS3 full
SQUARE FEET3,613
MLS#100611476
STATUSActive
PROPERTY TYPEResidential - Single Family
SUBDIVISIONBlackwood Ridge
SCHOOLPitt County Schools
Property Description
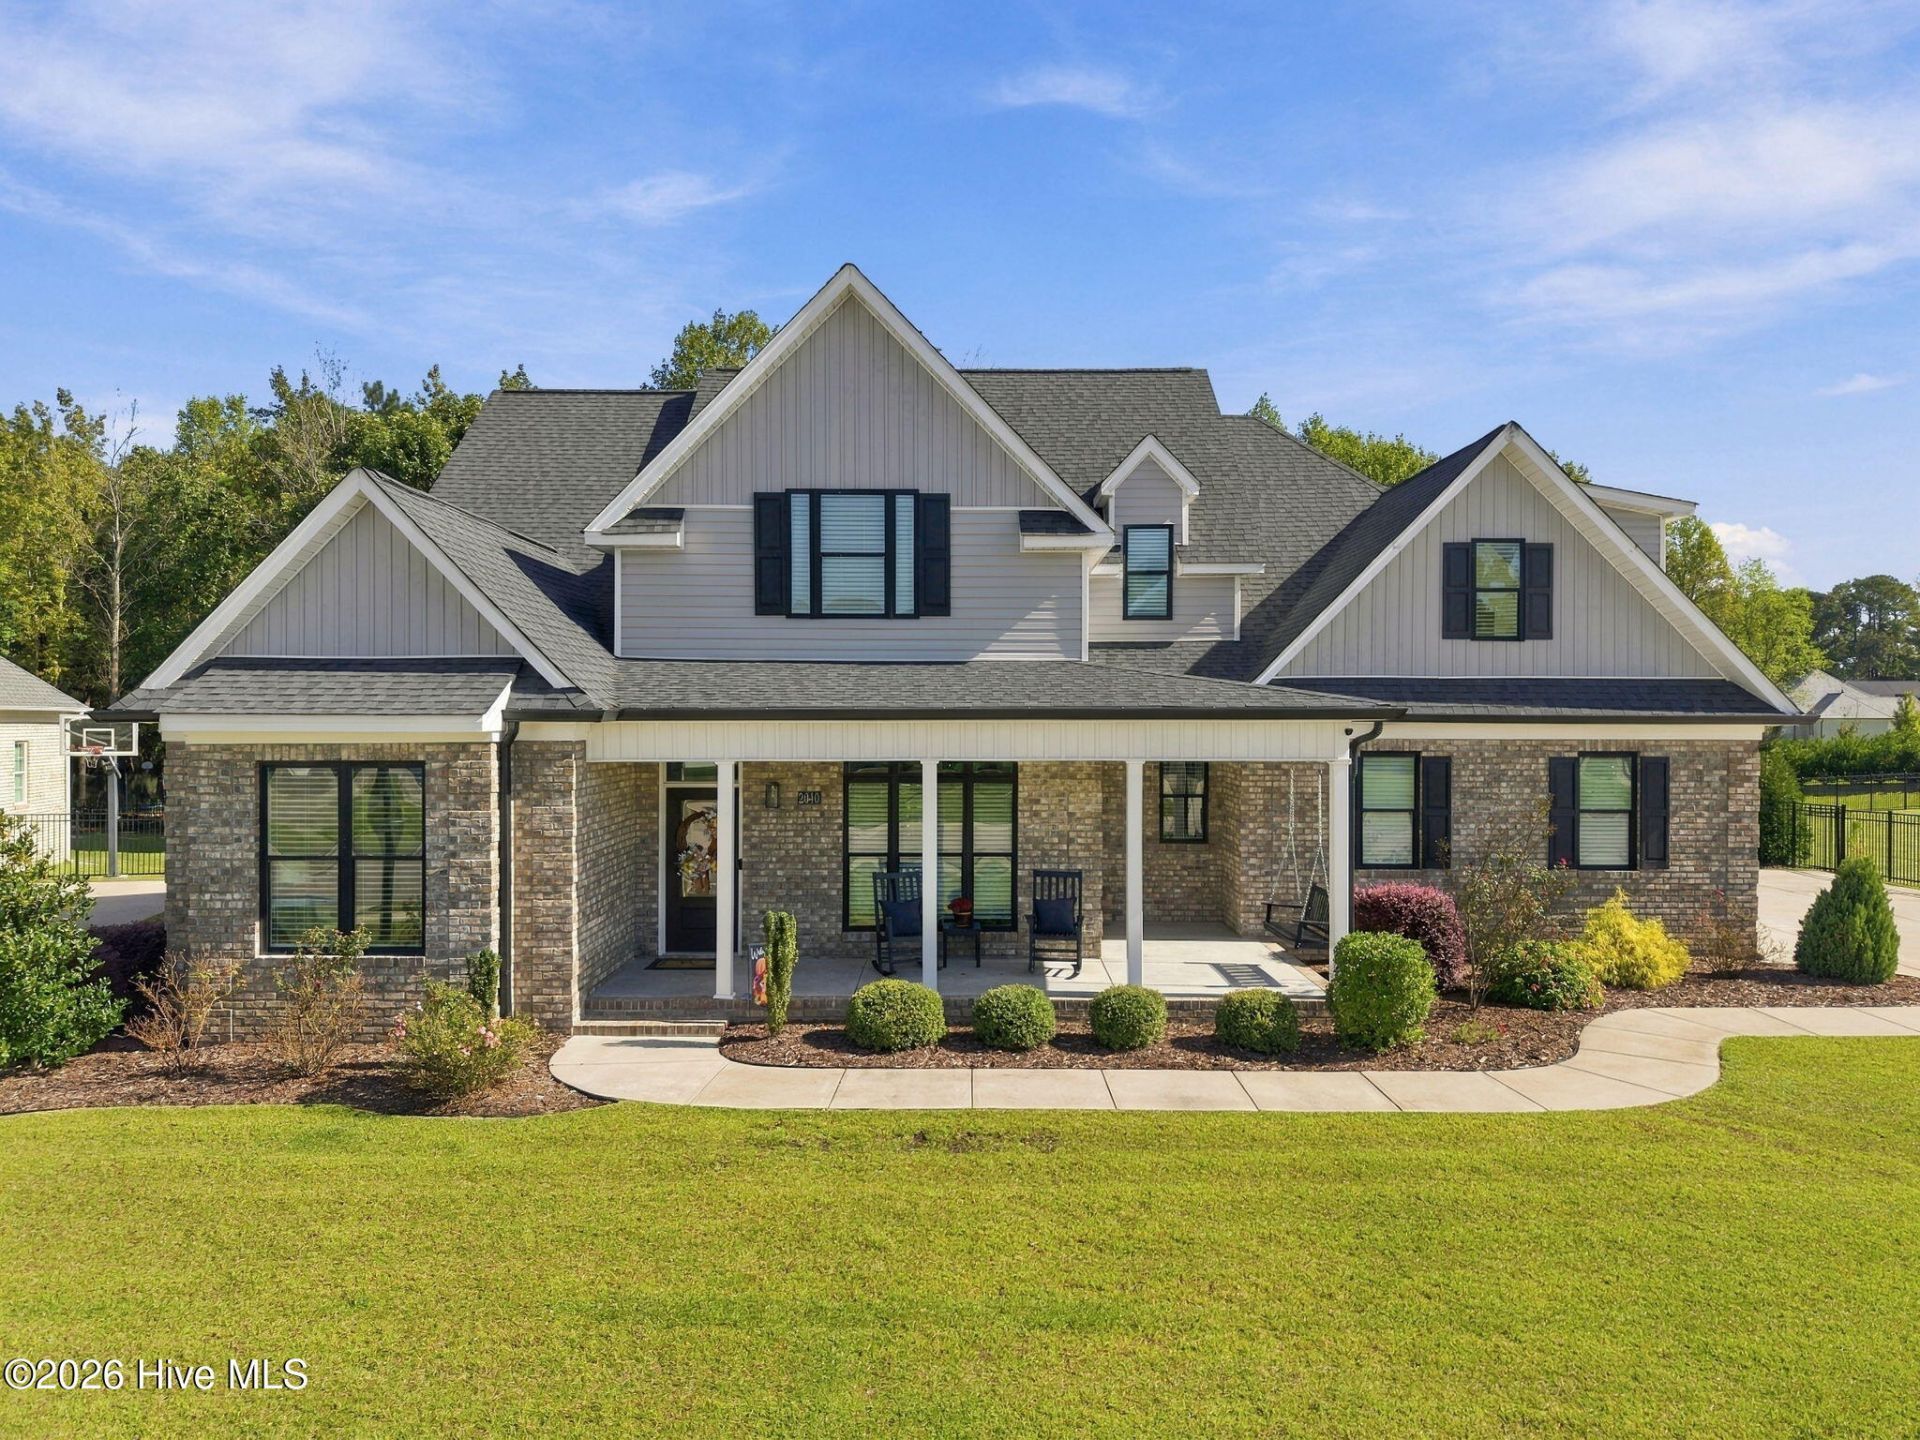
Nestled in the desirable Blackwood Ridge subdivision, this beautiful property sits on just over 2 acres, offering the perfect blend of comfort, space, and privacy. The inviting living room features a cozy gas fireplace complemented by custom built-in cabinetry, while the formal dining room provides the perfect setting for entertaining. Step outside to enjoy the screened-in porch overlooking the spacious, fenced backyard, ideal for relaxing or outdoor gatherings. Abundant walk-in attic space provides exceptional storage options. With its generous lot size, inviting living spaces, and desirable location, this home is one you won't want to miss!
Property Features
Property Type: Residential - Single Family
Cooling: Central Air, Heat Pump
Fenced: Yes
Garage: 2 car attached
Heating: Gas Pack, Heat Pump, Natural Gas
Lot Size: 2.08 Acres
Roof Type: Composition
Stories: 2.0
Year Built: 2021
Amenities
Master Downstairs
Walk-in Closet(s)
Vaulted Ceiling(s)
Tray Ceiling(s)
Mud Room
Kitchen Island
Ceiling Fan(s)
Pantry
Walk-in Shower
Blinds/Shades
Built-in Features
Cedar Closet(s)
Gas Log
Surround Sound
Walk-In Closet(s)
Thermal Doors
Feature Descriptions
Appliances: Vented Exhaust Fan, Built-In Microwave, Disposal, Gas Range
Association Amenities: Maintenance Common Areas, Street Lights
Days on Site: 2
Door Features: Thermal Doors
Exterior: Brick, Vinyl Siding, Wood Frame
Fencimg: Back Yard, Fenced
Fireplace: Gas Log
Flooring: LVT/LVP, Carpet, Tile
HOA Fee: $350/ Annually
Laundry: Laundry Room, Utility Sink
Lot: Wooded
Lot Dimensions: 90 x 616 x 103 x 98 x 90 x 541
Parcel#: 085980
Parking: Concrete, Garage Door Opener, Garage
Parking Notes: Concrete, Garage Door Opener, Garage
Patio/Porch: Covered, Patio, Porch, Screened, Front Porch
Sewer: Municipal Sewer
Special View Info: None
Utilities: Natural Gas Connected, Sewer Connected, Water Connected
Water: Public
Local Schools
High School: D.H. Conley High School
Middle School: Hope Middle School
Elementary School: Wintergreen Primary School
School District: Pitt County Schools
Listed By / Shown By
Listed By
Agency Name: Berkshire Hathaway HomeServices Prime Properties
Agency Phone: 252-321-1990
Shown By
Agency Title: CENTURY 21 Thomas
Agency Phone: 888-249-2100

Estimate Your Payment
Estimated Payment
$ 1,950.86 per month $1,724.81 Principal & Interest $0.00 Property Tax (data not provided by mls) $226.04 Homeowner's Insurance
2040 Sedbrook Lane | MLS# 100611476
This single family home located at 2040 Sedbrook Lane , Winterville, NC 28590 is currently listed for sale with an asking price of $775,000. This property was built in 2021 and has 4 bedrooms and 3 full baths with 3613 sq. ft. Sedbrook Lane is located in the Blackwood Ridge subdivision within the Pitt County Schools school district. Search Blackwood Ridge real estate on www.century21thomas.com today.