
BEDS3
BATHS2 full
SQUARE FEET1,995
MLS#100590003
STATUSActive
PROPERTY TYPEResidential - Single Family
SUBDIVISIONCedar Ridge
Property Description
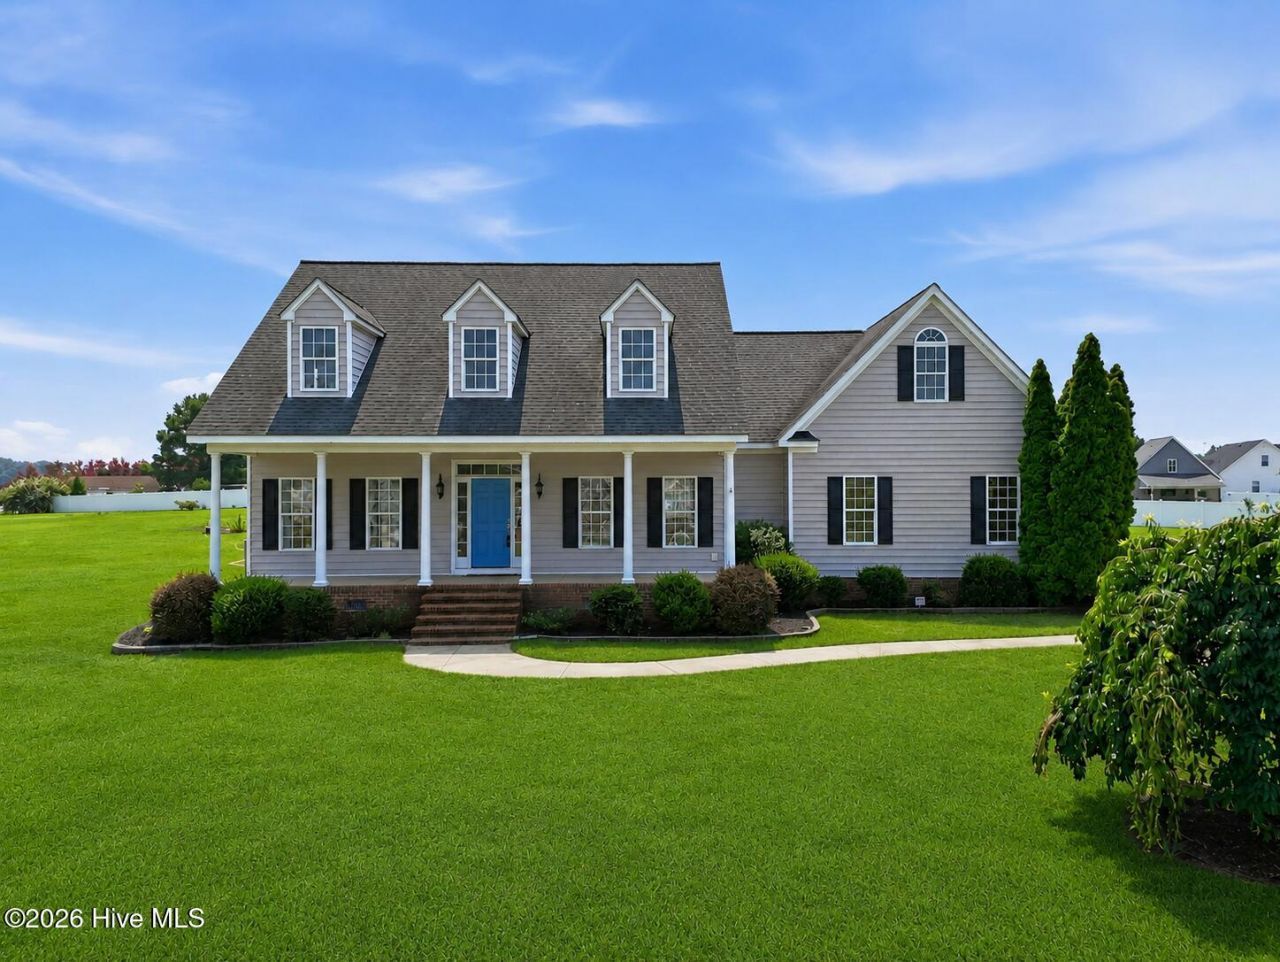
What sets this house apart? How about over 1600 square feet of unfinished space in the second story waiting for you to bring your imagination. Need a home office, a few more bedrooms, a playroom, man cave or craft room? Consider it done. Or you can move in and enjoy first floor living with a private primary bedroom, huge closet and two more bedrooms on the opposite side of the house. A large front porch lets you enjoy evening sunsets and conversations with your neighbors or step out on the rear deck and enjoy the view of your expansive backyard. Whatever you are looking for is right here!*Please note that tax record square footage is incorrect. Heated area is 1995 sq/ft and unfinished area is 2457 sq/ft.
Property Features
Property Type: Residential - Single Family
Cooling: Central Air, Ceiling Fan(s)
Garage: 2 car attached
Heating: Electric, Heat Pump
Lot Size: 1.11 Acres
Roof Type: Architectural Shingle
Stories: 1.0
Year Built: 2004
Amenities
Master Downstairs
Walk-in Closet(s)
Vaulted Ceiling(s)
High Ceilings
Entrance Foyer
Solid Surface
Ceiling Fan(s)
Walk-in Shower
Blinds/Shades
Cedar Closet(s)
Eat-in Kitchen
Gas Log
Walk-In Closet(s)
Feature Descriptions
Appliances: Built-In Microwave, Self Cleaning Oven, Refrigerator, Ice Maker, Electric Range
Association Amenities: Maintenance Grounds
Days on Site: 5
Exterior: Vinyl Siding, Wood Frame
Fireplace: Gas Log
Flooring: Carpet, Tile, Hardwood
HOA Fee: $240/ Annually
Laundry: Laundry Room
Lot: Cul-De-Sac, Cleared, Landscaped
Lot Dimensions: See tax records
Parcel#: 3811-00-18-9695
Parking: Garage Faces Side, Concrete, Garage Door Opener, Garage
Parking Notes: Garage Faces Side, Concrete, Garage Door Opener, Gara
Patio/Porch: Deck, Patio, Front Porch
Security: Security System
Security: yes
Sewer: Septic Tank
Special View Info: See Remarks
Utilities: Cable Available
Water: County Water
Room Sizes
Kitchen: 12.6 X 12.2 Level - Main
Living Room: 15.6 X 18.4 Level - Main
Other: 11.11 X 47 Level - Second
Other: 35.8 X 6.6 Level - Main
Other: 12.5 X 19.9 Level - Second
Other: 9.2 X 10 Level - Main
Laundry: 5.9 X 7.3 Level - Main
Dining Room: 12.5 X 14.2 Level - Main
Bedroom 2: 11.4 X 11 Level - Main
Bedroom 3: 13.1 X 11.5 Level - Main
Breakfast Nook: 11.9 X 9.2 Level - Main
Other: 13.1 X 26.8 Level - Second
Primary Bedroom: 13.1 X 17.9 Level - Main
Local Schools
High School: Northern Nash
Middle School: Red Oak
Elementary School: Nashville
Listed By / Shown By
Listed By
Agency Name: Brent Bass & Associates
Shown By
Agency Title: CENTURY 21 Thomas
Agency Phone: 888-249-2100

Estimate Your Payment
Estimated Payment
$ 880.78 per month $778.73 Principal & Interest $0.00 Property Tax (data not provided by mls) $102.05 Homeowner's Insurance
2041 Callies Court | MLS# 100590003
This single family home located at 2041 Callies Court, Nashville, NC 27856 is currently listed for sale with an asking price of $349,900. This property was built in 2004 and has 3 bedrooms and 2 full baths with 1995 sq. ft. Callies Court is located in the Cedar Ridge subdivision. Search Cedar Ridge real estate on www.century21thomas.com today.