
BEDS4
BATHS3 full 1 partial
SQUARE FEET3,485
MLS#100611122
STATUSActive
PROPERTY TYPEResidential - Single Family
SUBDIVISIONBlackwood Ridge
SCHOOLPitt County Schools
Property Description
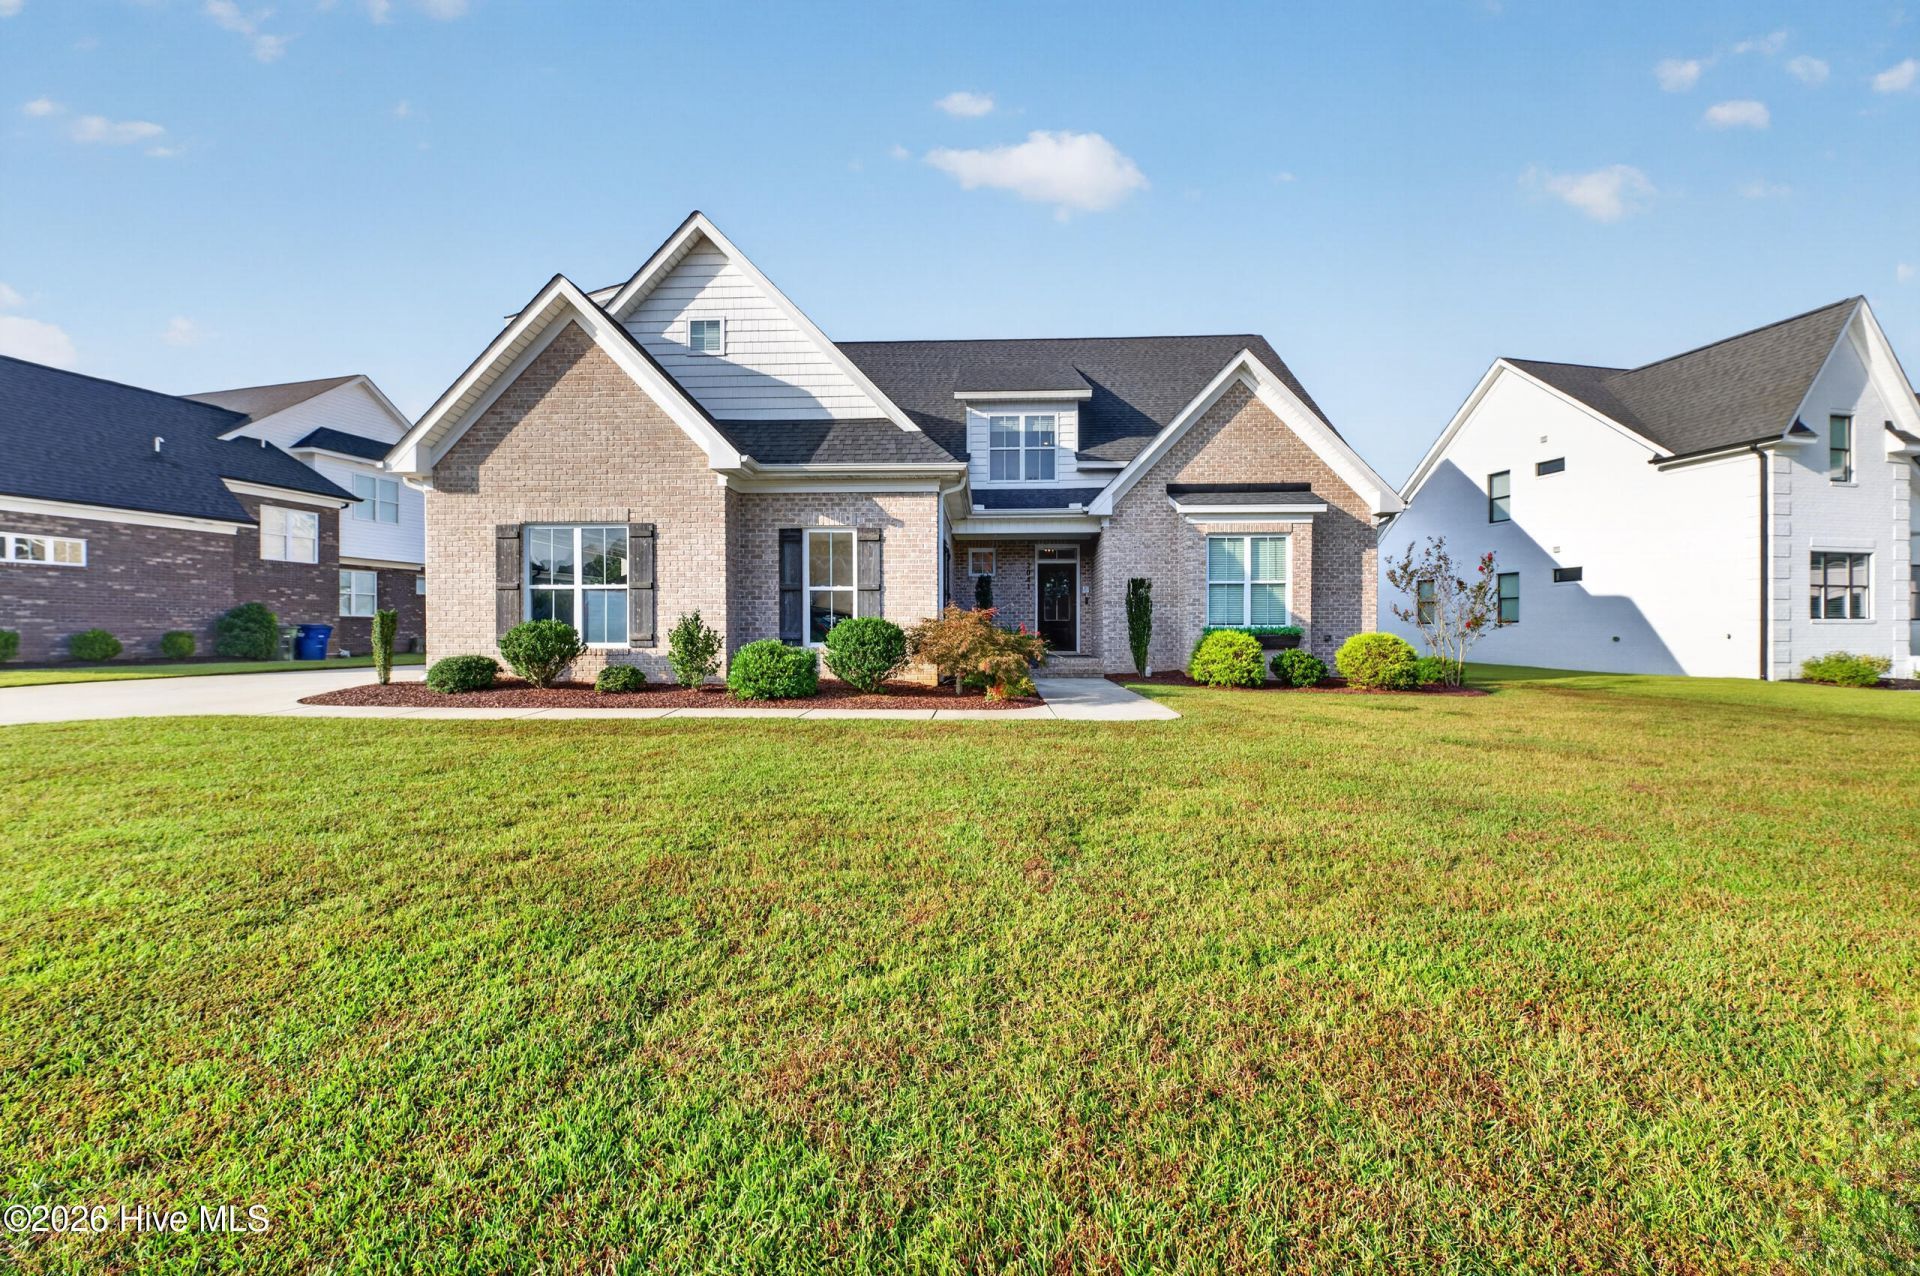
Welcome to open-concept living at its best. This 4-bedroom, 3.5-bath home exemplifies modern design and luxurious comfort with wood flooring throughout.The great room sets the stage for open living, flowing seamlessly into a dining area designed to accommodate large gatherings. The kitchen is a chef's dream, featuring a 5-burner gas cooktop, an oversized island, a tile backsplash, stainless steel appliances, and a generous walk-in pantry. Entering from the double garage, you will find a convenient drop zone and additional storage space under the stairs.The primary suite features trey ceilings with recessed lighting and a dedicated sitting area. The ensuite bath offers double vanities, a tiled walk-in shower, a soaking tub, and an impressive walk-in closet with custom built-ins. A second main-level bedroom with a private full bath provides ideal accommodations for guests that need first level living.Upstairs, there are two additional bedrooms and a full bathroom with double vanities. The hallway area includes built-in bookshelves and a seating area. The large bonus room is versatile enough to serve as a combined living and exercise space, and it includes a closet that allows it to function as a 5th bedroom. Additional walk-in attic storage is also available.The outdoor living area is built for entertaining, featuring a covered screened porch and a 15x40 inground fiberglass saltwater pool. The pool is gas-heated, making it perfect for both cooling off in the summer and swimming in the winter.
Property Features
Property Type: Residential - Single Family
Cooling: Heat Pump
Garage: 2 car attached
Heating: Heat Pump, Electric, Natural Gas
Lot Size: 0.36 Acres
Roof Type: Architectural Shingle
Stories: 2.0
Year Built: 2020
Amenities
Master Downstairs
Walk-in Closet(s)
Tray Ceiling(s)
High Ceilings
Kitchen Island
Ceiling Fan(s)
Pantry
Walk-in Shower
Blinds/Shades
Gas Log
Walk-In Closet(s)
Irrigation System
Feature Descriptions
Appliances: Gas Cooktop, Electric Oven, Built-In Microwave, Dishwasher, Tankless Water Heater
Association Amenities: Maintenance Common Areas
Days on Site: 3
Exterior: Brick, Wood Frame
Fencimg: Metal/Ornamental, Back Yard
Fireplace: Gas Log
Flooring: Tile, Wood
HOA Fee: $350/ Annually
Laundry: Dryer Hookup, Washer Hookup, Laundry Room
Lot: Landscaped
Lot Dimensions: 105 x 179.98 x 62.97 x 190.63
Parcel#: 085968
Parking: Garage Faces Side, Concrete, Garage, Parking Pad
Parking Notes: Garage Faces Side, Concrete, Garage, Parking Pad
Patio/Porch: Screened, Rear Porch
Pool: In Ground
Sewer: Municipal Sewer, Greenville Utilities
Special View Info: None
Swimming Pool: Yes
Utilities: Natural Gas Connected, Underground Utilities
Water: Public
Room Sizes
Bedroom 4: 16.3 X 14.64
Bathroom 6: 2.87 X 5.17
Bathroom 4: 7.78 X 5.02
Bathroom 1: 11.52 X 14.65
Bathroom 2: 7.51 X 8.03
Laundry: 8.18 X 6.29
Bathroom 3: 8.4 X 5.92
Kitchen: 7.51 X 5.92
Bedroom 3: 17.88 X 14.59
Primary Bedroom: 15.84 X 18.62
Bathroom 5: 4.78 X 5.55
Local Schools
High School: D.H. Conley High School
Middle School: Hope Middle School
Elementary School: Wintergreen Primary School
School District: Pitt County Schools
Listed By / Shown By
Listed By
Agency Name: Aldridge & Southerland
Agency Phone: 252-756-3500
Shown By
Agency Title: CENTURY 21 Thomas
Agency Phone: 888-249-2100

Estimate Your Payment
Estimated Payment
$ 1,950.86 per month $1,724.81 Principal & Interest $0.00 Property Tax (data not provided by mls) $226.04 Homeowner's Insurance
2041 Sedbrook Lane | MLS# 100611122
This single family home located at 2041 Sedbrook Lane, Winterville, NC 28590 is currently listed for sale with an asking price of $775,000. This property was built in 2020 and has 4 bedrooms and 3 full and 1 partial baths with 3485 sq. ft. Sedbrook Lane is located in the Blackwood Ridge subdivision within the Pitt County Schools school district. Search Blackwood Ridge real estate on www.century21thomas.com today.